



Bought with Clarke Tefft
$979,000
$995,000
1.6%For more information regarding the value of a property, please contact us for a free consultation.
4 Beds
4 Baths
2,308 SqFt
SOLD DATE : 08/26/2026
Key Details
Sold Price $979,000
Property Type Single Family Home
Sub Type Single Family Residence
Listing Status Sold
Purchase Type For Sale
Square Footage 2,308 sqft
Price per Sqft $424
Subdivision Heritage Mountain Resort
MLS Listing ID 3278405
Sold Date 08/26/26
Bedrooms 4
Full Baths 4
HOA Fees $150/mo
HOA Y/N Yes
Year Built 2026
Annual Tax Amount $82
Lot Size 7,840 Sqft
Acres 0.18
Lot Dimensions 50 X 150
Property Sub-Type Single Family Residence
Property Description
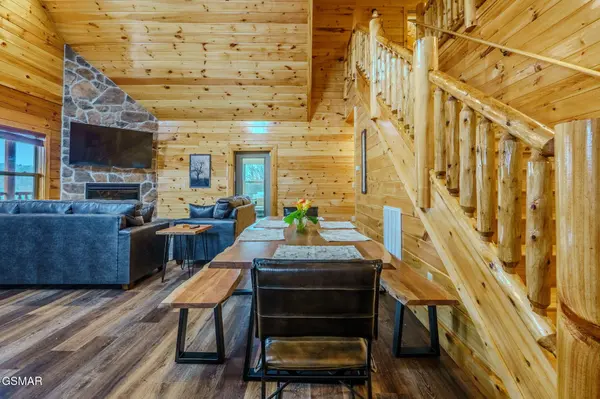
This brand new unit features 4 bedrooms / 4 master bathrooms and an indoor pool! Cash Flow is amazing with rental projections at $91,000! The resort will feature city water & sewer, Charter internet/TV, and paved roads. Totally upgraded with granite counter tops in the kitchen, LVP flooring throughout and marble counter tops in all bathrooms. Located in downtown Pigeon Forge 3 minutes from Dolly's Stampede and easy access to Gatlinburg. There is a water/sewer tap fee of $2,100 the buyer is responsible for at closing. The outside grill must be propane. No charcoal grills. HOA fee includes landscaping. Photos are of a similar cabin.
Location
State TN
County Sevier County
Interior
Heating Other
Cooling Central Air, Other
Flooring Luxury Vinyl, Tile, Other
Fireplaces Number 1
Fireplace Y
Appliance Dishwasher, Dryer, Electric Range, Microwave, Refrigerator, Washer
Exterior
Pool Indoor
Utilities Available Water Available
View Y/N false
Private Pool true
Building
Story 2
Sewer Public Sewer
Water Public
Structure Type Frame,Log,Other
New Construction false
Others
Senior Community false
Special Listing Condition Standard
Read Less Info
Want to know what your home might be worth? Contact us for a FREE valuation!

Our team is ready to help you sell your home for the highest possible price ASAP

© 2026 Listings courtesy of RealTrac as distributed by MLS GRID. All Rights Reserved.
GET MORE INFORMATION
Broker