



Bought with Bart Franklin
$318,000
$324,990
2.2%For more information regarding the value of a property, please contact us for a free consultation.
3 Beds
3 Baths
1,692 SqFt
SOLD DATE : 08/14/2026
Key Details
Sold Price $318,000
Property Type Single Family Home
Sub Type Single Family Residence
Listing Status Sold
Purchase Type For Sale
Square Footage 1,692 sqft
Price per Sqft $187
Subdivision The Colonies Unit 11
MLS Listing ID 3233018
Sold Date 08/14/26
Bedrooms 3
Full Baths 2
Half Baths 1
HOA Fees $63/mo
HOA Y/N Yes
Year Built 2001
Annual Tax Amount $843
Lot Size 5,227 Sqft
Acres 0.12
Lot Dimensions 53.13 X 95 X IRR
Property Sub-Type Single Family Residence
Property Description
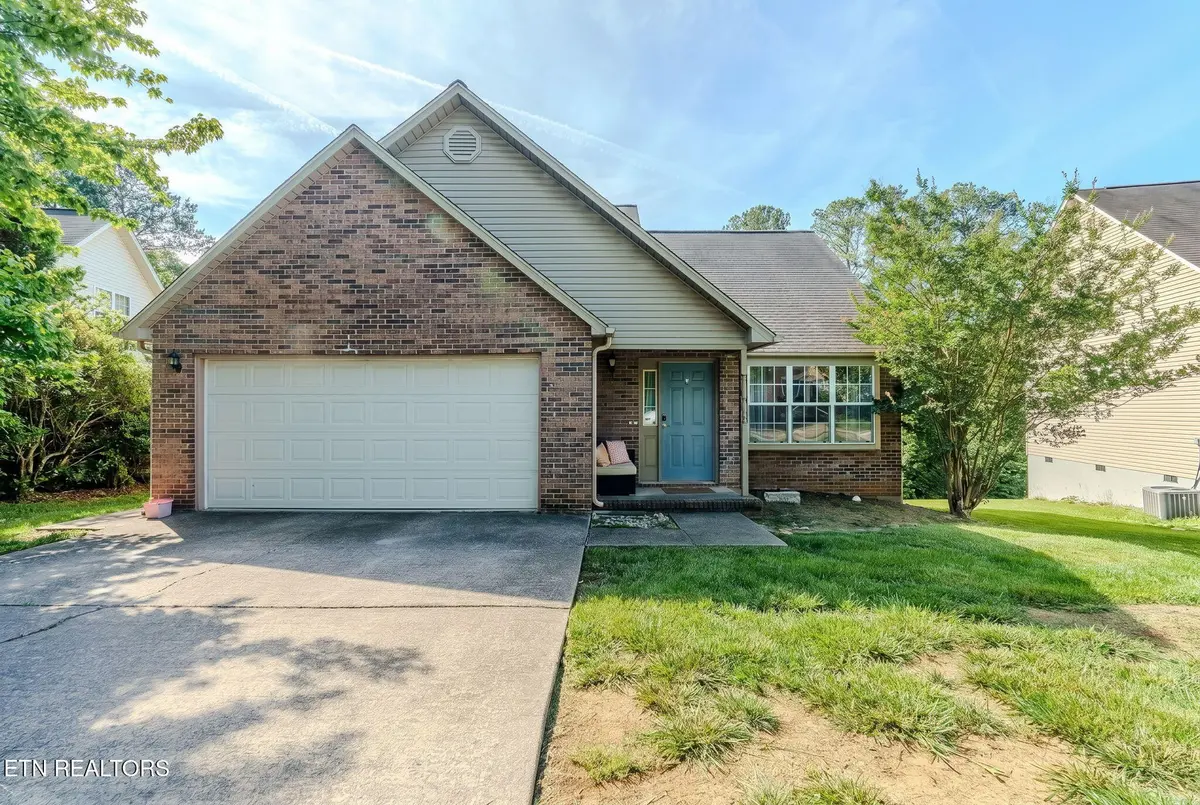
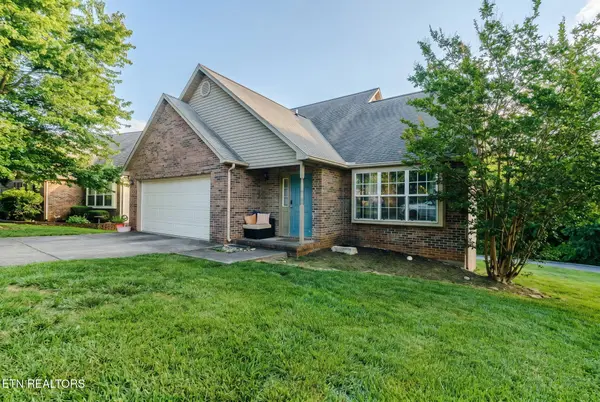
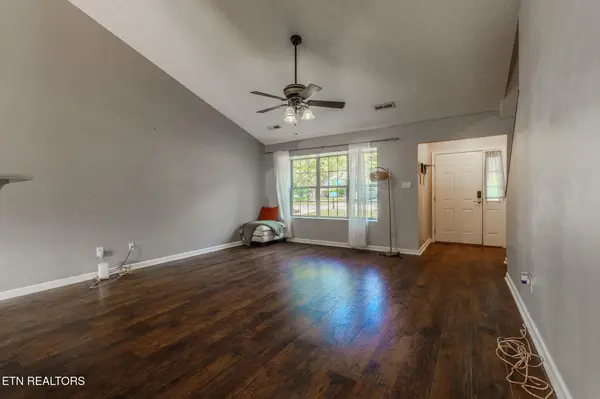
Awesome, well-maintained home in a highly desirable Bearden location with top-rated schools and easy access to shopping, dining, hospitals and outdoor activities! Master on the main level and soaring cathedral ceilings in the living room are standout features! All kitchen appliances plus washer and dryer convey to buyer! This home features: open living space, pantry, walk-in closets throughout and tons of storage. Step outside to a private deck perfect for relaxing or entertaining, located in a well-established neighborhood. LOW COUNTY ONLY TAXES! Enjoy all this with HOA covering trash pickup, sign maintenance and partial lawn care with minimal restrictions! Homes like this don't become available very often in this neighborhood, at this price, so schedule your private showing today!
Location
State TN
County Knox County
Interior
Interior Features Walk-In Closet(s), Pantry
Heating Central, Electric, Heat Pump
Cooling Central Air
Flooring Carpet, Wood, Tile
Fireplaces Number 1
Fireplace Y
Appliance Disposal, Dryer, Range, Refrigerator, Washer
Exterior
Exterior Feature Balcony
Garage Spaces 2.0
Utilities Available Electricity Available, Water Available
View Y/N true
View City
Private Pool false
Building
Lot Description Other
Story 2
Sewer Public Sewer
Water Public
Structure Type Vinyl Siding,Other,Brick
New Construction false
Others
Senior Community false
Special Listing Condition Standard
Read Less Info
Want to know what your home might be worth? Contact us for a FREE valuation!

Our team is ready to help you sell your home for the highest possible price ASAP

© 2026 Listings courtesy of RealTrac as distributed by MLS GRID. All Rights Reserved.
GET MORE INFORMATION
Broker