


Bought with Adam Capuano
$385,000
$375,000
2.7%For more information regarding the value of a property, please contact us for a free consultation.
3 Beds
3 Baths
1,886 SqFt
SOLD DATE : 06/10/2026
Key Details
Sold Price $385,000
Property Type Single Family Home
Sub Type Single Family Residence
Listing Status Sold
Purchase Type For Sale
Square Footage 1,886 sqft
Price per Sqft $204
Subdivision Belmont Estates
MLS Listing ID 3205416
Sold Date 06/10/26
Bedrooms 3
Full Baths 3
HOA Y/N No
Year Built 1981
Annual Tax Amount $864
Lot Size 3.110 Acres
Acres 3.11
Property Sub-Type Single Family Residence
Property Description
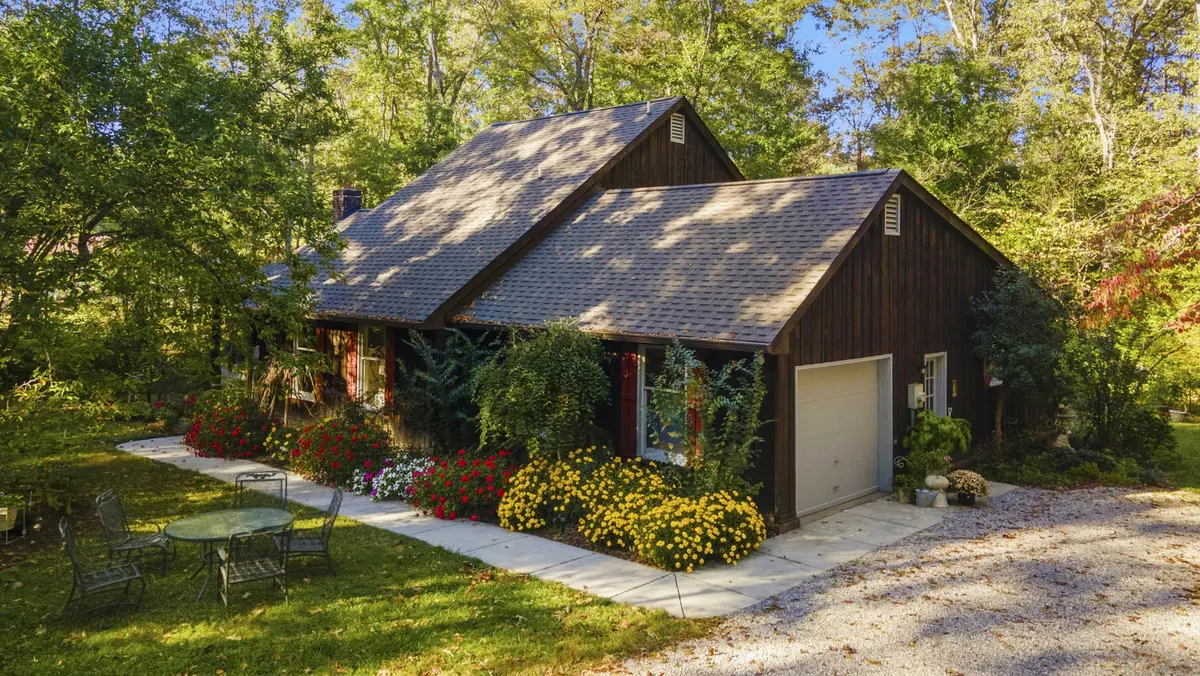
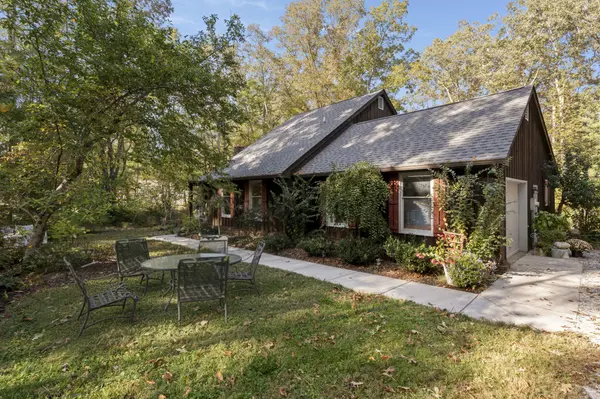
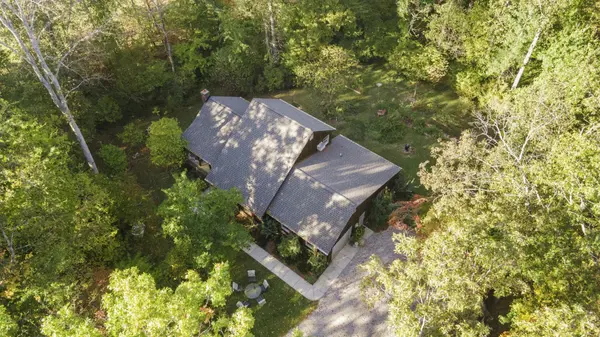
Set on 3 private acres, this custom-built cedar cottage offers the perfect blend of peaceful retreat and everyday functionality. Whether you're searching for a full-time residence, weekend escape, or private getaway, this property delivers space, flexibility, and a true connection to nature. Mature trees, welcoming front and back porches, and a serene setting create the ideal backdrop for quiet mornings, entertaining, or simply unplugging from the pace of daily life.
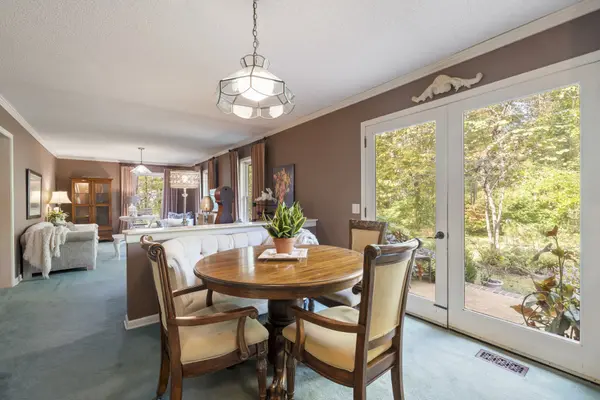
Inside, the open-concept kitchen, dining, and living areas are filled with natural light and designed for comfortable living. A flexible office or hobby room adds versatility for remote work, guests, or creative space. The thoughtful layout includes a main-level primary suite along with a second bedroom and full bath, while the oversized upstairs bedroom and bath provide ideal privacy for guests, teens, or multi-generational living.
Additional features include a 1-year-old architectural roof, ceiling heat in all bathrooms, 14 closets, walk-in attic storage, a basement storm shelter, private well with city water available, and a 400 sq. ft. fully insulated garage/workshop complete with sink—perfect for storage, hobbies, a studio, or future conversion potential. The durable western cedar exterior was freshly re-stained in 2024.
The adjoining 6-acre wooded parcel is also available for purchase in whole or part, offering even more opportunity to create your own private retreat, mini-estate, or recreational escape.
Location
State TN
County Coffee County
Rooms
Main Level Bedrooms 2
Interior
Interior Features Entrance Foyer, Extra Closets, High Speed Internet
Heating Heat Pump
Cooling Central Air
Flooring Carpet, Wood
Fireplace N
Appliance Built-In Electric Oven, Built-In Electric Range, Dishwasher, Microwave
Exterior
Garage Spaces 1.0
Utilities Available Cable Connected
View Y/N false
Roof Type Shingle
Private Pool false
Building
Story 2
Sewer Septic Tank
Water Well
Structure Type Wood Siding
New Construction false
Schools
Elementary Schools Hickerson Elementary
Middle Schools Coffee County Middle School
High Schools Coffee County Central High School
Others
Senior Community false
Special Listing Condition Standard
Read Less Info
Want to know what your home might be worth? Contact us for a FREE valuation!

Our team is ready to help you sell your home for the highest possible price ASAP

© 2026 Listings courtesy of RealTrac as distributed by MLS GRID. All Rights Reserved.
GET MORE INFORMATION
Broker