



Bought with Angela M. Chadwell • At Your Service Realty
$254,900
$254,900
For more information regarding the value of a property, please contact us for a free consultation.
3 Beds
2 Baths
1,436 SqFt
SOLD DATE : 05/26/2023
Key Details
Sold Price $254,900
Property Type Single Family Home
Sub Type Detached
Listing Status Sold
Purchase Type For Sale
Square Footage 1,436 sqft
Price per Sqft $177
Subdivision Glebe Harbor
MLS Listing ID VAWE2003964
Sold Date 05/26/23
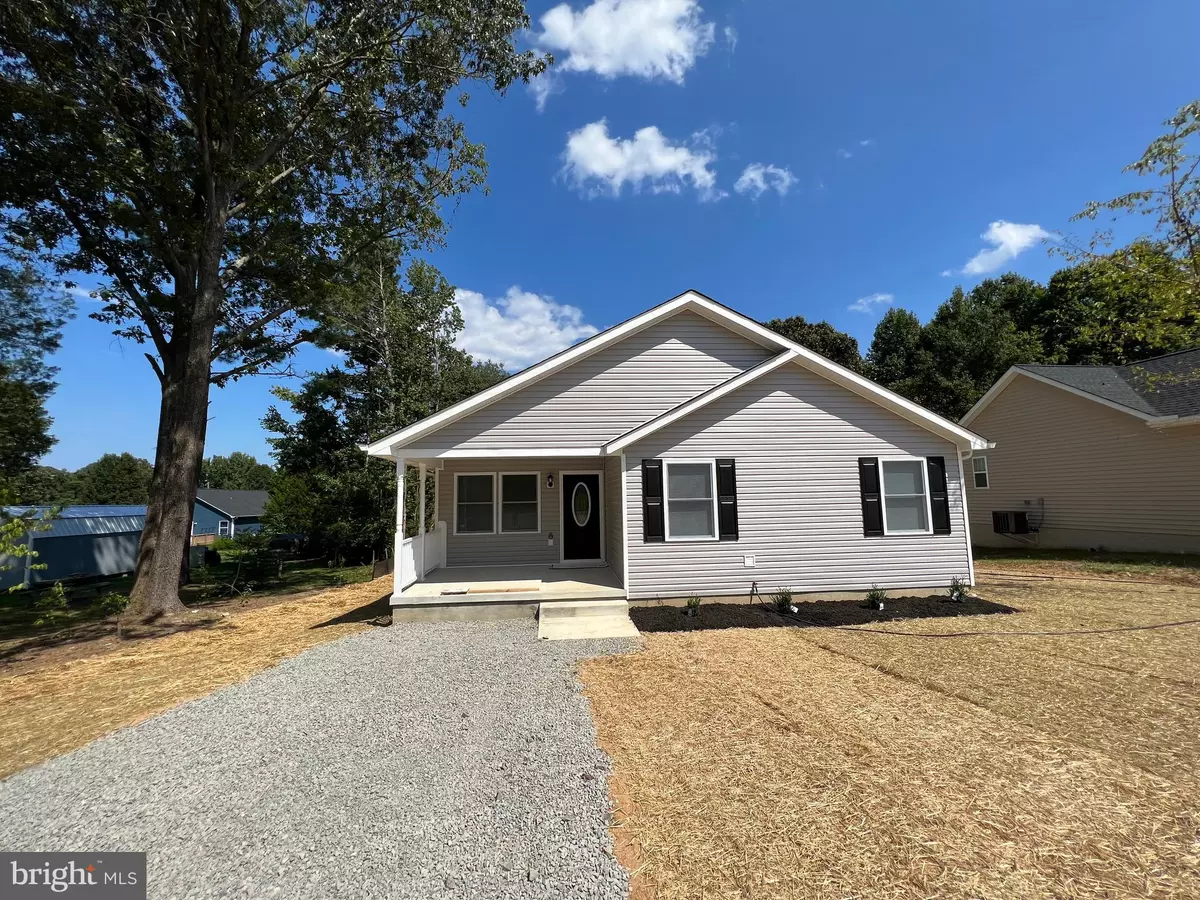
Style Ranch/Rambler
Bedrooms 3
Full Baths 2
HOA Y/N N
Abv Grd Liv Area 1,436
Year Built 2023
Tax Year 2023
Lot Size 10,766 Sqft
Acres 0.25
Property Sub-Type Detached
Source BRIGHT
Property Description
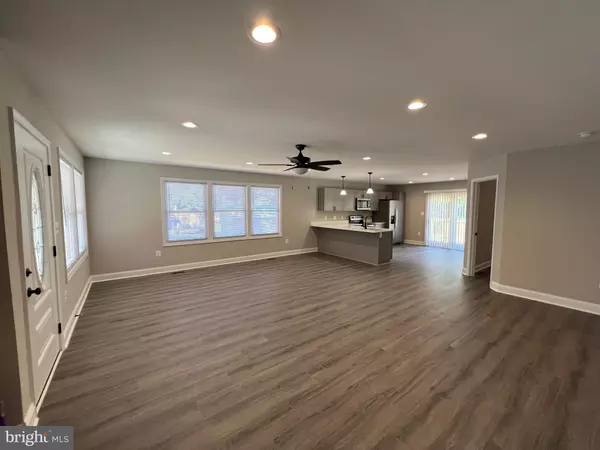
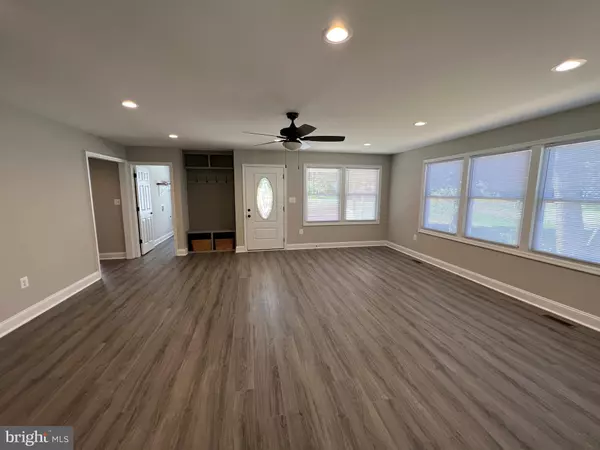
Construction Completed ! very close to Community Center ,Swimming Pool and Tennis Courts and Boat Ramp. 1400 Living SQF with 3 bedroom and 2 Bathrooms 18x5 Front porch and 12x 16 Deck Located in the Water Orientated Community of Glebe Harbor with great amenities including: Three Sand Beaches, Tennis Courts, Swimming Pool, Boat Ramp,& Clubhouse Glebe Harbor is a popular neighborhood in Westmoreland County Virginia, less than 2 hours away from DC and Richmond, Some of the Upgrade for the House are ; SS Appliances ,Granite Counter top, Tile in the Bathrooms Walls LVP Planks Trough ,Upgrade trim-package , Recessed Lights and much more and they are included in the Price. .Pictures are from different homes that where built
Location
State VA
County Westmoreland
Zoning R2
Rooms
Main Level Bedrooms 3
Interior
Interior Features Attic, Breakfast Area, Ceiling Fan(s), Combination Kitchen/Dining, Dining Area, Floor Plan - Open, Kitchen - Island, Primary Bath(s), Recessed Lighting, Stall Shower, Tub Shower, Upgraded Countertops, Walk-in Closet(s)
Hot Water Electric
Heating Heat Pump(s)
Cooling Ceiling Fan(s), Central A/C, Heat Pump(s)
Flooring Luxury Vinyl Plank
Equipment Built-In Microwave, Dishwasher, Disposal, Exhaust Fan, Oven/Range - Electric, Refrigerator, Stainless Steel Appliances, Washer/Dryer Hookups Only, Water Heater
Fireplace N
Window Features ENERGY STAR Qualified,Energy Efficient,Low-E,Vinyl Clad
Appliance Built-In Microwave, Dishwasher, Disposal, Exhaust Fan, Oven/Range - Electric, Refrigerator, Stainless Steel Appliances, Washer/Dryer Hookups Only, Water Heater
Heat Source Electric
Exterior
Garage Spaces 4.0
Amenities Available Beach, Boat Ramp, Common Grounds, Community Center, Pool - Outdoor, Recreational Center, Swimming Pool, Tennis Courts, Tot Lots/Playground, Water/Lake Privileges
Water Access Y
Water Access Desc Boat - Powered,Canoe/Kayak,Fishing Allowed,Personal Watercraft (PWC),Private Access,Swimming Allowed,Waterski/Wakeboard
Roof Type Architectural Shingle
Accessibility 32\"+ wide Doors, 36\"+ wide Halls
Total Parking Spaces 4
Garage N
Private Pool Yes
Building
Lot Description Cleared
Story 1
Foundation Crawl Space
Above Ground Finished SqFt 1436
Sewer Public Sewer
Water Public
Architectural Style Ranch/Rambler
Level or Stories 1
Additional Building Above Grade
Structure Type Dry Wall
New Construction Y
Schools
School District Westmoreland County Public Schools
Others
Senior Community No
Tax ID 26K1-1-160
Ownership Fee Simple
SqFt Source 1436
Acceptable Financing Conventional, FHA, Rural Development, USDA, VA, VHDA
Listing Terms Conventional, FHA, Rural Development, USDA, VA, VHDA
Financing Conventional,FHA,Rural Development,USDA,VA,VHDA
Special Listing Condition Standard
Read Less Info
Want to know what your home might be worth? Contact us for a FREE valuation!

Our team is ready to help you sell your home for the highest possible price ASAP

GET MORE INFORMATION
Broker