



Bought with Angela M. Chadwell • Samson Properties
$325,000
$300,000
8.3%For more information regarding the value of a property, please contact us for a free consultation.
4 Beds
4 Baths
2,030 SqFt
SOLD DATE : 06/16/2021
Key Details
Sold Price $325,000
Property Type Condo
Sub Type Condo/Co-op
Listing Status Sold
Purchase Type For Sale
Square Footage 2,030 sqft
Price per Sqft $160
Subdivision Highpointe
MLS Listing ID VAST231428
Sold Date 06/16/21
Style Colonial
Bedrooms 4
Full Baths 3
Half Baths 1
Condo Fees $70/mo
HOA Y/N N
Abv Grd Liv Area 1,394
Year Built 1994
Available Date 2021-04-28
Annual Tax Amount $2,255
Tax Year 2020
Property Sub-Type Condo/Co-op
Source BRIGHT
Property Description
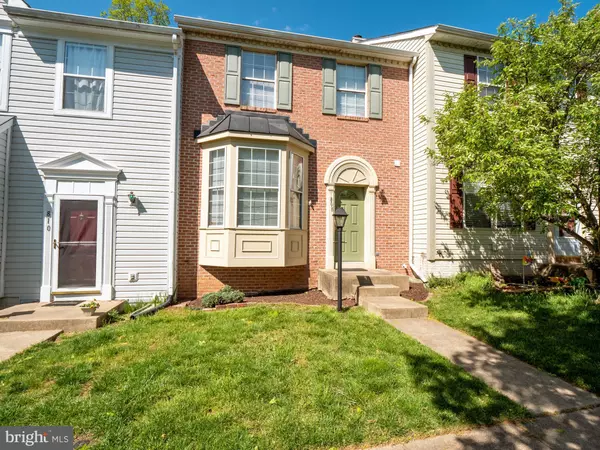
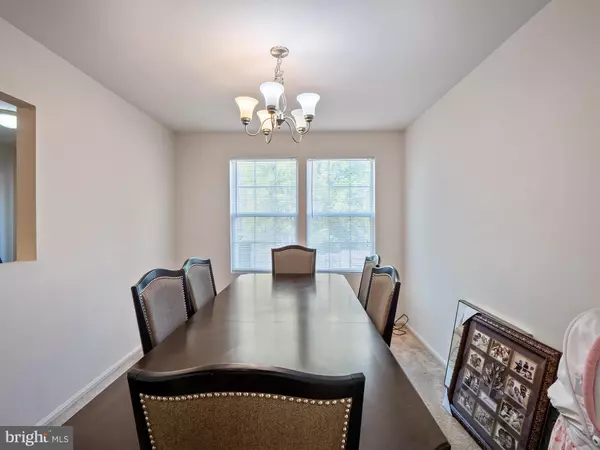
Move right in to this charming home nestled in a lovely neighborhood close to commuter routes and shopping! You will love that its situated in a quiet cul-de-sac that backs to trees, easily enjoyed from the sun deck and private fenced-in backyard. On the main level, expansive living spaces to include a formal dining room, a cozy living room with a bright bay window bump-out, and an open kitchen can be found, featuring a breakfast bar, tons of cabinet space, and stylish tile floors. Upstairs, the master suite is accompanied by 2 generously sized bedrooms, and a 4th bedroom can be found on the beautifully finished lower level, which offers tons of recreation space, a full bath, and a cozy fireplace.
Location
State VA
County Stafford
Zoning R2
Rooms
Other Rooms Living Room, Dining Room, Primary Bedroom, Bedroom 2, Bedroom 3, Bedroom 4, Kitchen, Primary Bathroom, Full Bath, Half Bath
Basement Full
Interior
Interior Features Primary Bath(s), Dining Area
Hot Water Natural Gas
Heating Forced Air
Cooling Central A/C
Equipment Dishwasher, Disposal, Stove
Appliance Dishwasher, Disposal, Stove
Heat Source Natural Gas
Exterior
Fence Rear
Amenities Available Common Grounds
Water Access N
Accessibility None
Garage N
Private Pool No
Building
Story 3
Above Ground Finished SqFt 1394
Sewer Public Sewer
Water Public
Architectural Style Colonial
Level or Stories 3
Additional Building Above Grade, Below Grade
New Construction N
Schools
Elementary Schools Kate Waller Barrett
Middle Schools H.H. Poole
High Schools North Stafford
School District Stafford County Public Schools
Others
HOA Fee Include Trash
Senior Community No
Tax ID 20-V- - -40
Ownership Condominium
SqFt Source 2030
Special Listing Condition Standard
Read Less Info
Want to know what your home might be worth? Contact us for a FREE valuation!

Our team is ready to help you sell your home for the highest possible price ASAP

GET MORE INFORMATION
Broker