

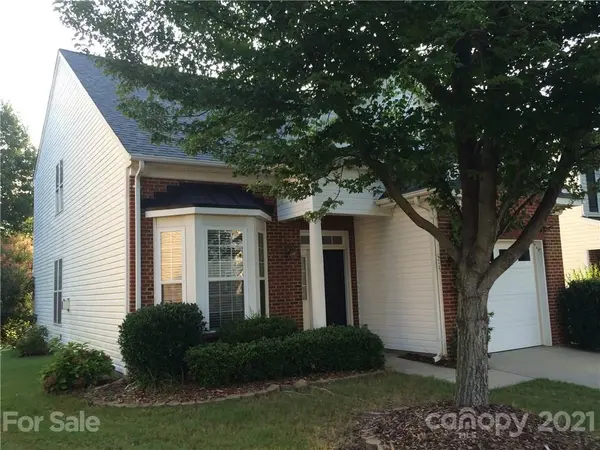


$352,000
$320,000
10.0%For more information regarding the value of a property, please contact us for a free consultation.
3 Beds
3 Baths
1,550 SqFt
SOLD DATE : 06/30/2021
Key Details
Sold Price $352,000
Property Type Single Family Home
Sub Type Single Family Residence
Listing Status Sold
Purchase Type For Sale
Square Footage 1,550 sqft
Price per Sqft $227
Subdivision Daventry At Southampton Commons
MLS Listing ID 3744662
Sold Date 06/30/21
Bedrooms 3
Full Baths 2
Half Baths 1
HOA Fees $134/mo
HOA Y/N 1
Abv Grd Liv Area 1,550
Year Built 2003
Lot Size 4,356 Sqft
Acres 0.1
Property Sub-Type Single Family Residence
Property Description
Beautiful 3 bed 2.5 bath single family home in Ballantyne. Open floor plan with 2-story high-ceiling living room and dining area with a gas-log fireplace. Wooden floors throughout the house. Neutral interior paint. Stainless steel appliances. Master on main with a walk-in closet. Upstairs has 2 bedrooms and a loft.
Convenient to shopping, entertainment and schools. Easy access to I-485.
Low maintenance - HOA managed lawns.
Location
State NC
County Mecklenburg
Zoning R-100
Rooms
Primary Bedroom Level Main
Main Level Bedrooms 1
Interior
Interior Features Cable Prewire, Kitchen Island, Open Floorplan, Pantry
Heating Central
Cooling Ceiling Fan(s)
Flooring Laminate, Vinyl
Fireplaces Type Gas Vented
Fireplace true
Appliance Dishwasher, Disposal, Dryer, Electric Cooktop, Electric Oven, Electric Range, Exhaust Fan, Exhaust Hood, Gas Water Heater, Microwave, Self Cleaning Oven, Washer
Laundry Electric Dryer Hookup, Main Level
Exterior
Garage Spaces 1.0
Community Features Outdoor Pool, Picnic Area, Playground
Utilities Available Cable Available
Roof Type Shingle
Street Surface Concrete,Paved
Porch Covered
Garage true
Building
Foundation Other - See Remarks
Sewer Public Sewer
Water City
Level or Stories Two
Structure Type Brick Partial,Shingle/Shake,Vinyl
New Construction false
Schools
Elementary Schools Elon Park
Middle Schools Community House
High Schools Ardrey Kell
Others
HOA Name CSI Property Management Company
Special Listing Condition None
Read Less Info
Want to know what your home might be worth? Contact us for a FREE valuation!

Our team is ready to help you sell your home for the highest possible price ASAP
© 2026 Listings courtesy of Canopy MLS as distributed by MLS GRID. All Rights Reserved.
Bought with Bradley Flowers • Opendoor Brokerage LLC
GET MORE INFORMATION
Broker