




Bought with Angela M. Chadwell • Green Tree Realty LLC
$199,900
$199,900
For more information regarding the value of a property, please contact us for a free consultation.
3 Beds
1 Bath
1,232 SqFt
SOLD DATE : 04/27/2020
Key Details
Sold Price $199,900
Property Type Single Family Home
Sub Type Detached
Listing Status Sold
Purchase Type For Sale
Square Footage 1,232 sqft
Price per Sqft $162
Subdivision None Available
MLS Listing ID VASP219294
Sold Date 04/27/20
Style Ranch/Rambler
Bedrooms 3
Full Baths 1
HOA Y/N N
Abv Grd Liv Area 1,232
Year Built 1957
Annual Tax Amount $633
Tax Year 2019
Lot Size 0.460 Acres
Acres 0.46
Property Sub-Type Detached
Source BRIGHT
Property Description
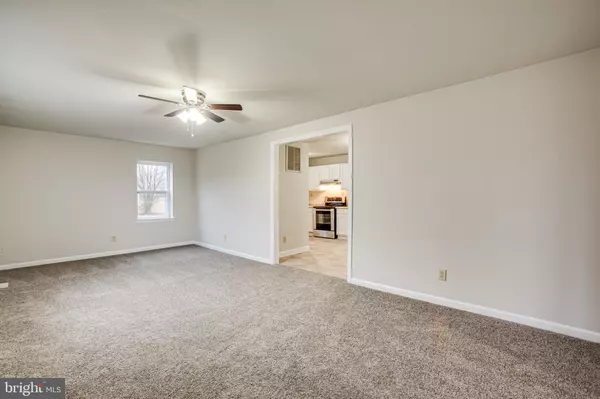
MOVE IN READY updated home with new flooring throughout, renovated kitchen to include stainless appliances, fresh paint, large, flat yard, in a great location. Enter into the large family room that opens to the eat-in kitchen. Two bedrooms, 1 bathroom and a laundry room are part of the original home. A 3rd bedroom addition is off the back. This addition could also serve as a second living room, office, play room or dining room. This home has just been renovated and everything is fresh and ready for you. You've got to see this place!
Location
State VA
County Spotsylvania
Zoning RU
Rooms
Other Rooms Kitchen, Family Room
Main Level Bedrooms 3
Interior
Heating Heat Pump(s)
Cooling Central A/C
Equipment Dryer - Electric, Exhaust Fan, Oven/Range - Electric, Range Hood, Refrigerator, Stainless Steel Appliances, Washer, Water Heater
Fireplace N
Appliance Dryer - Electric, Exhaust Fan, Oven/Range - Electric, Range Hood, Refrigerator, Stainless Steel Appliances, Washer, Water Heater
Heat Source Electric
Exterior
Water Access N
Accessibility None
Garage N
Private Pool No
Building
Story 1
Foundation Crawl Space
Above Ground Finished SqFt 1232
Sewer On Site Septic
Water Well
Architectural Style Ranch/Rambler
Level or Stories 1
Additional Building Above Grade, Below Grade
New Construction N
Schools
Elementary Schools Riverview
Middle Schools Thornburg
High Schools Massaponax
School District Spotsylvania County Public Schools
Others
Senior Community No
Tax ID 51-A-10-
Ownership Fee Simple
SqFt Source 1232
Special Listing Condition Standard
Read Less Info
Want to know what your home might be worth? Contact us for a FREE valuation!

Our team is ready to help you sell your home for the highest possible price ASAP

GET MORE INFORMATION
Broker