
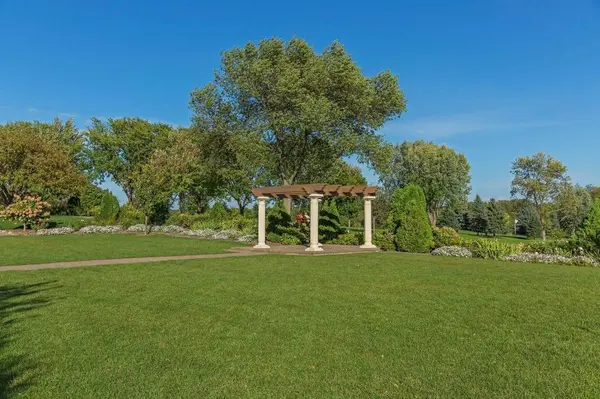

18218 Justice Way, Lakeville, MN 55044
REQUEST A TOUR If you would like to see this home without being there in person, select the "Virtual Tour" option and your agent will contact you to discuss available opportunities.
In-PersonVirtual Tour
$ 779,900
Est. payment | /mo

3 Beds

3 Baths

3,574 SqFt


Save
$ 779,900
Est. payment | /mo
Save

3 Beds

3 Baths

3,574 SqFt

Open House

Sat Nov 07, 1:00pm - 3:00pm

Key Details

Property Type Multi-Family

Sub Type Twin Home

Listing Status Active

Purchase Type For Sale

Square Footage 3,574 sqft

Price per Sqft $218

Subdivision Bellante

MLS Listing ID 7167282

Bedrooms 3

Full Baths 1

Half Baths 1

Three Quarter Bath 1

HOA Fees $627/mo

Year Built 2005

Annual Tax Amount $8,456

Tax Year 2026

Contingent None

Lot Size 5,401 Sqft

Lot Dimensions 56x100x56x100

Property Sub-Type Twin Home

Property Description

Immaculate Bellante twin home near Brackett's golf course. This luxury end-unit walkout has wooded views, exudes elegance, and is “move-in ready”. The Model is custom designed with stunning upgrades! Featuring 10' ceilings on both levels, walnut flooring, spacious gourmet Kitchen with cherry cabinetry, eat-in Dining, center island, breakfast bar, & amazing views! Step into timeless charm & beauty. The Foyer welcomes guests to incredible views, Living Room with stone fireplace, Dining Rm, Study, & Sunroom. Back Foyer flows from the entry to a half Bath, the Garage & offers a private pass-through to the Owner's Suite from the Laundry. The Owners Bedroom has wooded views, coved ceiling, ensuite bath with double vanity, soaking tub, shower, & walk-in closet. Gorgeous lower-level walkouts to a large paver Patio; has custom upgrades thru out: impressive wet Bar, Family Rm, stone frplc, Billiard Rm, Exercise Rm. Enjoy golfing, walking trails, easy freeway access, shopping, restaurants. New Roof, New HVAC System

Location

State MN

County Dakota

Zoning Residential-Single Family

Rooms

Basement Drain Tiled, Finished, Full, Storage Space, Sump Pump, Walkout

Dining Room Breakfast Bar, Breakfast Area, Eat In Kitchen, Informal Dining Room

Interior

Heating Forced Air

Cooling Central Air

Fireplaces Number 2

Fireplaces Type Brick, Family Room, Living Room, Stone, Wood Burning

Fireplace Yes

Appliance Air-To-Air Exchanger, Dishwasher, Disposal, Dryer, Electric Water Heater, Exhaust Fan, Water Osmosis System, Microwave, Range, Refrigerator, Stainless Steel Appliances, Washer, Water Softener Owned

Laundry Laundry Room, Sink, Washer Hookup

Exterior

Parking Features Attached Garage, Concrete, Garage Door Opener

Garage Spaces 2.0

Fence None

Roof Type Age 8 Years or Less

Building

Lot Description Corner Lot, Tree Coverage - Medium

Story One

Foundation 1881

Sewer City Sewer/Connected

Water City Water/Connected

Level or Stories One

Structure Type Block,Brick,Frame

New Construction false

Schools

School District Lakeville

Others

HOA Fee Include Building Exterior,Hazard Insurance,Lawn Care,Maintenance Grounds,Professional Mgmt,Sanitation,Shared Amenities,Snow Removal

Listed by James Jensen • Coldwell Banker Realty
Nearby Locations

GET MORE INFORMATION

YHSGR Corporate
YHSGR Corporate

Broker

+1(678) 327-4255

435 E. Main Street, Buford, Georgia 30518, USA

Name
Phone*
Message

Go tour this home

18218 Justice Way