

5323 Arza Lane, Knoxville, TN 37918
5323 Arza Lane, Knoxville, TN 37918,Video Tour
5323 Arza Lane, Knoxville, TN 37918
REQUEST A TOUR If you would like to see this home without being there in person, select the "Virtual Tour" option and your agent will contact you to discuss available opportunities.
In-PersonVirtual Tour
Listed by Sara Price • The Price Agency, Realty Execu
$ 515,000
Est. payment | /mo

4 Beds

3 Baths

2,521 SqFt


$ 515,000
Est. payment | /mo

4 Beds

3 Baths

2,521 SqFt

Key Details

Property Type Single Family Home

Sub Type Single Family Residence

Listing Status Active

Purchase Type For Sale

Square Footage 2,521 sqft

Price per Sqft $204

Subdivision The Estates At Cedar Hollow

MLS Listing ID 3604112

Bedrooms 4

Full Baths 2

Half Baths 1

HOA Fees $20/mo

HOA Y/N Yes

Year Built 2026

Annual Tax Amount $1,679

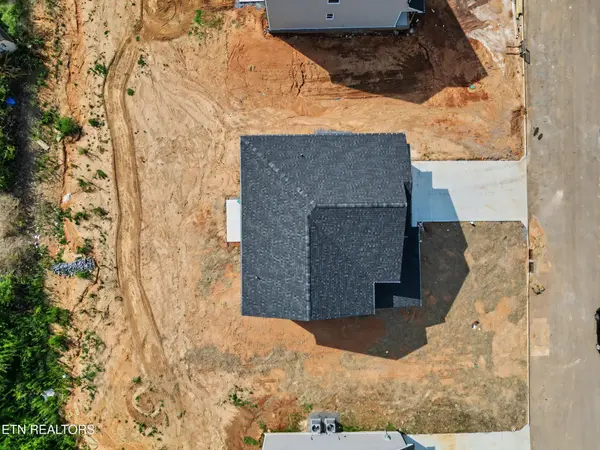
Lot Size 10,454 Sqft

Acres 0.24

Property Sub-Type Single Family Residence

Property Description

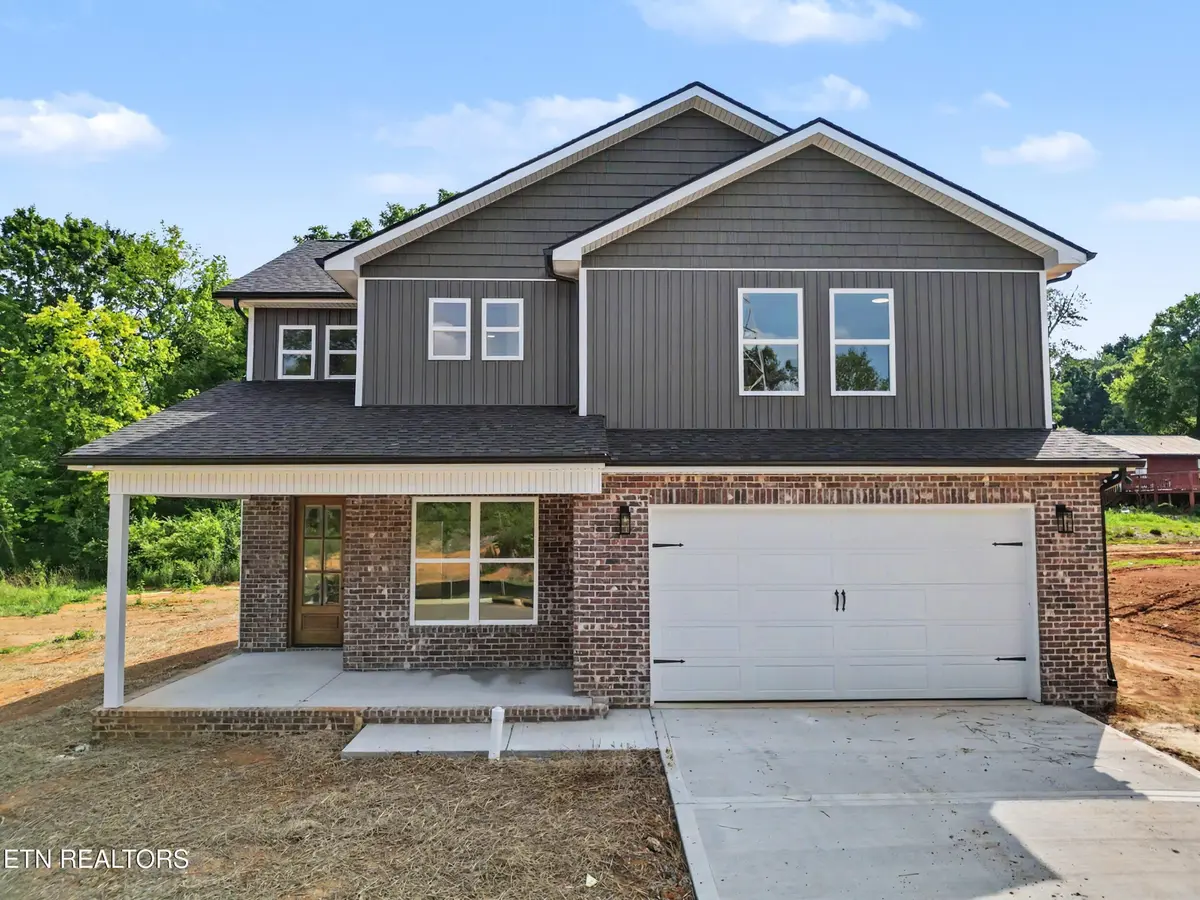
Welcome to the Estates at Cedar Hollow, a new community in the desirable Fountain City area of Knoxville, featuring 22 newly constructed homes with modern finishes and thoughtfully designed, functional floor plans. Ideally located in North Knoxville, this neighborhood offers a peaceful, suburban setting just minutes from shopping, dining, and everyday conveniences. The ''Fountain City'' floor plan features over 2,500 SF and showcases an expansive open-concept design with a spacious living room and a versatile main-level flex space (ideal for a home office, den or formal dining). The well-appointed kitchen offers stainless appliances, granite countertops, ample cabinetry, walk-in pantry, kitchen island and tile backsplash--perfect for both daily living and entertaining. Interior finishes include luxury vinyl plank flooring throughout the main living areas, tile in wet spaces, and carpet in bedrooms. A clean white interior palette paired with matte black hardware and fixtures delivers a modern yet timeless aesthetic. The stylish curved staircase leads to the oversized owner's suite complete with a vaulted ceiling, massive walk-in closet, water closet, double vanity with granite countertops, and walk-in tile shower and soaker tub with tile surround. Two generously sized bedrooms, each with ample closet space, a full bath, laundry room, and a generous landing area complete the second level. Additional features include a 2-car garage, multiple storage closets, patio overlooking the level yard, covered front porch with upgraded 7' front door, low maintenance exterior, and a 1 year builder's warranty at closing! *Seller is offering a $500 allowance for kitchen hardware AND buyer closing costs assistance and/or rate buy-down with use of preferred lender. Terms and conditions apply--see ''Community Info'' in MLS docs for details and additional community info.*

Location

State TN

County Knox County

Interior

Interior Features Walk-In Closet(s), Pantry, Ceiling Fan(s)

Heating Central, Electric, Heat Pump

Cooling Central Air, Ceiling Fan(s)

Flooring Carpet, Tile

Fireplace Y

Appliance Dishwasher, Microwave, Range, Oven

Exterior

Garage Spaces 2.0

Utilities Available Electricity Available, Water Available

View Y/N false

Private Pool false

Building

Lot Description Other, Level

Story 2

Sewer Public Sewer

Water Public

Structure Type Frame,Vinyl Siding,Other,Brick

New Construction true

Schools

Elementary Schools Sterchi Elementary

Middle Schools Gresham Middle School

High Schools Central High School

Others

Senior Community false

Special Listing Condition Standard

Virtual Tour https://www.zillow.com/view-imx/e0db1bb9-a64c-4201-a04a-c2653bb057fa?setAttribution=mls&wl=true&initialViewType=pano&utm_source=dashboard

RealTracs IDX
Nearby Locations

GET MORE INFORMATION

YHSGR Corporate
YHSGR Corporate

Broker

+1(678) 327-4255

435 E. Main Street, Buford, Georgia 30518, USA

Name
Phone*
Message

Go tour this home

5323 Arza Lane