





4 Beds
5 Baths
3,982 SqFt
4 Beds
5 Baths
3,982 SqFt
Key Details
Property Type Single Family Home
Sub Type Single Family Residence
Listing Status Active
Purchase Type For Sale
Square Footage 3,982 sqft
Price per Sqft $200
Subdivision Reserve At Hickory Creek Unit 2
MLS Listing ID 3605469
Bedrooms 4
Full Baths 4
Half Baths 1
HOA Fees $199/qua
HOA Y/N Yes
Year Built 2023
Annual Tax Amount $2,059
Lot Size 10,454 Sqft
Acres 0.24
Lot Dimensions 84.64 X 120.00 X IRR
Property Sub-Type Single Family Residence
Property Description
Step inside to discover an open-concept main level anchored by a dramatic two-story great room featuring a floor-to-ceiling stone fireplace and an abundance of natural light. Gorgeous hardwood floors and upgraded finishes throughout create a warm, elegant atmosphere. The well-appointed kitchen showcases stylish two-tone cabinetry, granite countertops, and ample workspace, making it ideal for both entertaining and daily living.
A main level bedroom provides exceptional flexibility for guests, an additional home office, or multi-generational living. Upstairs, the spacious primary suite is a true retreat, featuring a luxurious en suite bath with a freestanding soaking tub, beautiful tiled walk-in shower, and separate vanities. The thoughtfully designed laundry room includes a convenient built-in drop zone to help keep everyday essentials organized.
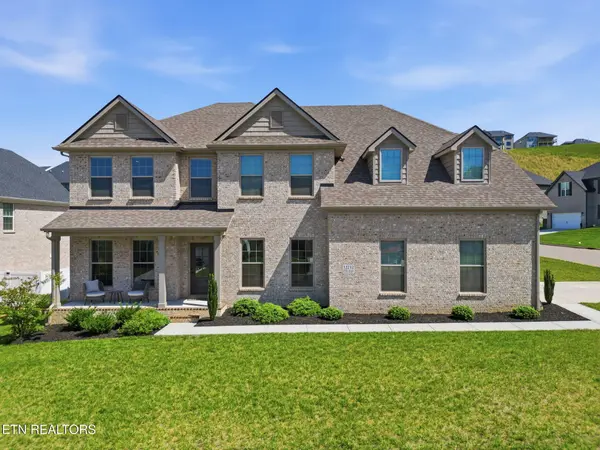
Situated on a desirable flat corner lot, the home also offers a side-entry garage with a sealed garage floor and a gas line already installed on the back patio - perfect for your outdoor grill and future gatherings.
Residents of The Reserve at Hickory Creek enjoy access to a community swimming pool, adding even more to this exceptional lifestyle. Combining quality craftsmanship, designer finishes, and an unbeatable floor plan, this like-new home is ready to welcome its next owners. Owners can accommodate a quick close. Buyer to verify all information.
Location
State TN
County Knox County
Interior
Interior Features Walk-In Closet(s), Pantry, Ceiling Fan(s)
Heating Central, Natural Gas
Cooling Central Air, Ceiling Fan(s)
Flooring Carpet, Wood, Tile
Fireplaces Number 1
Fireplace Y
Appliance Dishwasher, Microwave, Range, Refrigerator
Exterior
Garage Spaces 2.0
Utilities Available Natural Gas Available, Water Available
Amenities Available Pool
View Y/N false
Private Pool false
Building
Lot Description Corner Lot, Level
Story 2
Sewer Public Sewer
Water Public
Structure Type Vinyl Siding,Other,Brick
New Construction false
Others
HOA Fee Include Trash
Senior Community false
Special Listing Condition Standard
Virtual Tour https://www.zillow.com/view-imx/b1f8d128-51b0-485b-abe7-2c919de153f4?wl=true&setAttribution=mls&initialViewType=pano

GET MORE INFORMATION
Broker