




4 Beds
4 Baths
3,800 SqFt
4 Beds
4 Baths
3,800 SqFt
Key Details
Property Type Single Family Home
Sub Type Single Family Residence
Listing Status Active
Purchase Type For Sale
Square Footage 3,800 sqft
Price per Sqft $173
MLS Listing ID 3591693
Bedrooms 4
Full Baths 3
Half Baths 1
HOA Fees $575/ann
HOA Y/N Yes
Year Built 2005
Annual Tax Amount $1,605
Lot Dimensions 79.7 X 90.13 X IRR
Property Sub-Type Single Family Residence
Property Description
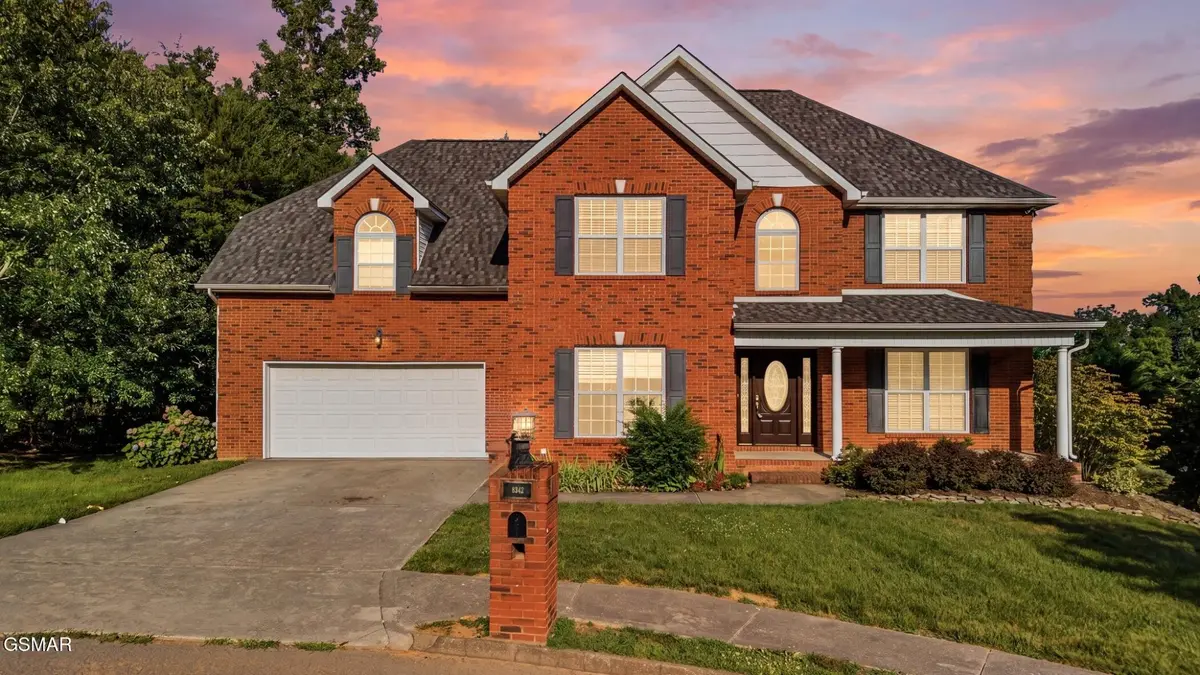
This beautifully maintained multi-level home offers space, storage, (every bedroom has a walk-in closet!) and quality finishes throughout. Hardwood floors lead through a formal dining room and sitting room into a cozy den with gas fireplace, accented by double crown molding. The chef's kitchen features custom cabinetry, granite counters, a built-in oven, gas cooktop, stainless appliances, and a bar top -- all opening to a huge Trex deck.
The upstairs bonus room combined with the finished basement adds fantastic flexibility - with a downstairs rec room, bonus TV room, a bedroom with private en-suite bath, more storage options and an unfinished space with a mini kitchen -- perfect for a future in-law suite. Upstairs, three additional bedrooms include a spacious master suite with trey ceiling, dual vanities, jetted tub, and large walk-in closet.
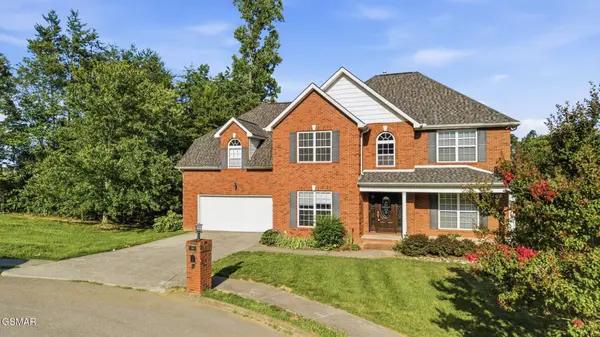
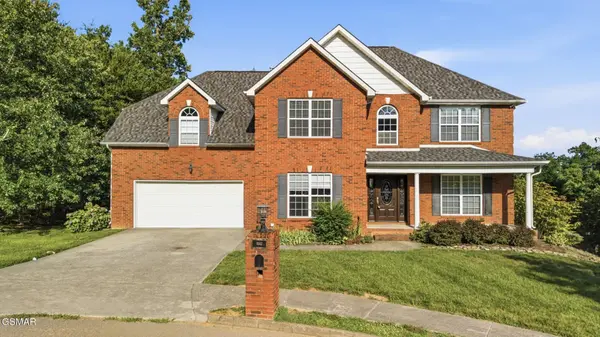
Additional highlights: 2-car garage, abundant storage throughout, private sloped backyard, and a roof that's only 2 years old.
Enjoy resort-style community amenities including a clubhouse, pool, tennis courts, playground, stocked fishing lake, picnic area, and walking trail. Located on a quiet cul-de-sac -- schedule your showing today!
Location
State TN
County Knox County
Rooms
Main Level Bedrooms 4
Interior
Interior Features Ceiling Fan(s), Pantry, Walk-In Closet(s)
Heating Central
Cooling Central Air
Flooring Carpet, Wood, Tile
Fireplaces Number 1
Fireplace Y
Appliance Dishwasher, Cooktop, Microwave, Refrigerator
Exterior
Garage Spaces 2.0
Utilities Available Water Available
Amenities Available Clubhouse, Pool, Tennis Court(s), Playground, Sidewalks
View Y/N false
Roof Type Shingle
Private Pool false
Building
Lot Description Cul-De-Sac, Level, Private, Sloped
Story 2
Sewer Public Sewer
Water Public
Structure Type Frame,Brick
New Construction false
Schools
Elementary Schools Brickey Mccloud Elementary
Middle Schools Halls Middle School
High Schools Halls High School
Others
Senior Community false
Special Listing Condition Standard
Virtual Tour https://www.homes.com/property/8342-bay-garden-ln-knoxville-tn/yxtley960cpn6/?dk=1j0k6xg4f6x2j

GET MORE INFORMATION
Broker