




4 Beds
3 Baths
2,280 SqFt
4 Beds
3 Baths
2,280 SqFt
Key Details
Property Type Single Family Home
Sub Type Single Family Residence
Listing Status Active
Purchase Type For Sale
Square Footage 2,280 sqft
Price per Sqft $252
Subdivision Glen Ridge Sub
MLS Listing ID O6435182
Bedrooms 4
Full Baths 3
HOA Fees $1,040/ann
HOA Y/N Yes
Annual Recurring Fee 1040.0
Year Built 2018
Annual Tax Amount $7,681
Lot Size 8,276 Sqft
Acres 0.19
Property Sub-Type Single Family Residence
Source Stellar MLS
Property Description
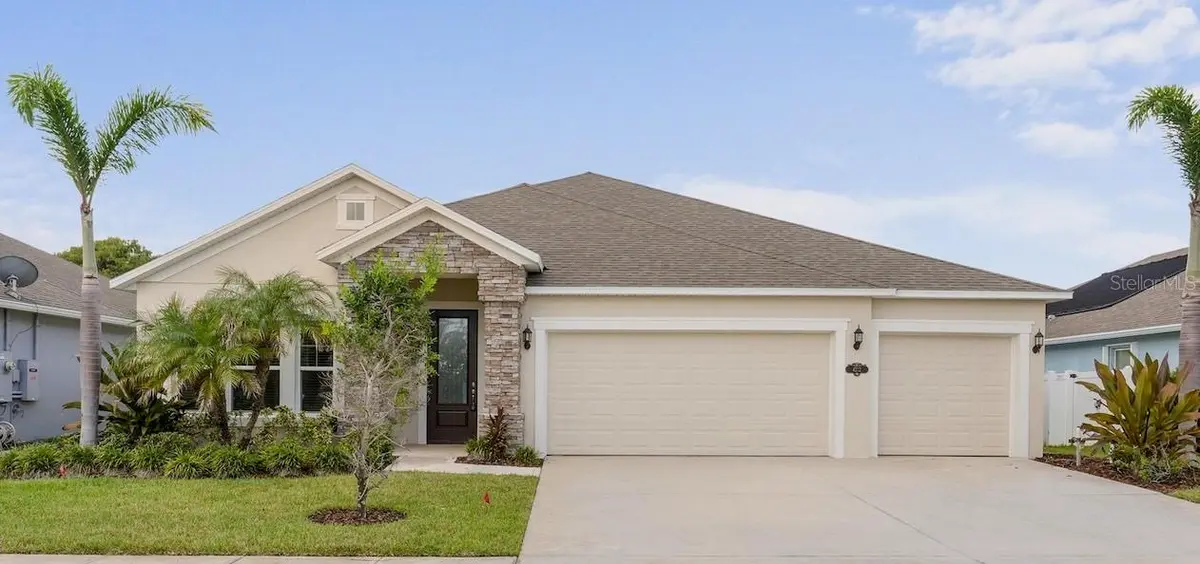
Some homes just feel easy from the first step inside, and this 2018 Glen Ridge single-story is one of them. Thoughtfully designed and well maintained, it offers the space, comfort, and everyday convenience that make coming home the best part of the day. It's been cared for inside and out, so you can skip the project list and simply enjoy it from day one.
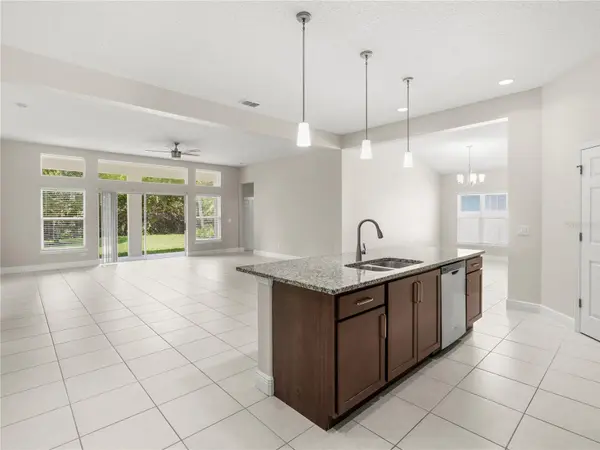
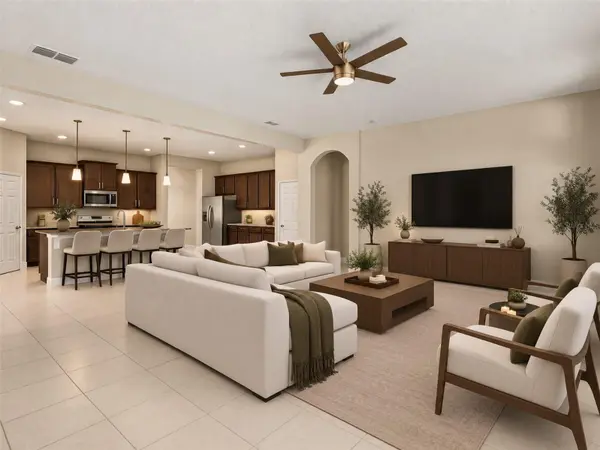
The open floor plan brings the kitchen and living area together into one inviting space, so whether you're cooking dinner, catching up after a long day, or hosting friends on the weekend, everyone stays connected. Look out to a backyard that feels calm and private, a peaceful spot for morning coffee or unwinding in the evening.
With 4 bedrooms and 3 full baths, there's room for everyone, plus flexibility for a home office, guest room, or hobby space. Single-story living keeps everything on one level for easy day-to-day flow. The 3-car garage is a rare find on this street, with room for your vehicles plus a workshop, home gym, golf cart, or all the storage you've been wishing for.
Everyday living is simpler and more efficient here too. It's a natural gas community with a tankless gas water heater that delivers hot water on demand, so no more waiting or running out. A private irrigation well keeps the lawn lush and green without adding to your water bill, a savings you'll appreciate month after month.
Fresh interior and exterior paint completed in 2026 means the home is clean, bright, and ready for you. All that's left to do is unpack, settle in, and start making memories. Come see how good it feels to come home here. Schedule your private showing today.
Location
State FL
County Brevard
Community Glen Ridge Sub
Area 32934 - Melbourne/Eau Gallie
Zoning 0001
Interior
Interior Features Open Floorplan, Primary Bedroom Main Floor, Walk-In Closet(s), Window Treatments
Heating Central
Cooling Central Air
Flooring Carpet, Ceramic Tile
Furnishings Unfurnished
Fireplace false
Appliance Built-In Oven, Cooktop, Dishwasher, Disposal, Microwave, Refrigerator
Laundry Electric Dryer Hookup, Laundry Room
Exterior
Exterior Feature Sidewalk
Garage Spaces 3.0
Utilities Available Natural Gas Connected
View Y/N No
Water Access No
Roof Type Shingle
Attached Garage true
Exposure East
Garage true
Private Pool No
Building
Lot Description Conservation Area
Story 1
Entry Level One
Foundation Slab
Lot Size Range 0 to less than 1/4
Sewer Public Sewer
Water Public
Structure Type Block,Stucco
New Construction false
Others
Pets Allowed Yes
Senior Community No
Ownership Fee Simple
Monthly Total Fees $86
Acceptable Financing Cash, Conventional, FHA, Owner Financing, VA Loan
Membership Fee Required Required
Listing Terms Cash, Conventional, FHA, Owner Financing, VA Loan
Special Listing Condition None
Virtual Tour https://www.propertypanorama.com/instaview/stellar/O6435182

GET MORE INFORMATION
Broker