


3 Beds
3 Baths
2,568 SqFt
3 Beds
3 Baths
2,568 SqFt
Key Details
Property Type Single Family Home
Sub Type Single Family Residence
Listing Status Active
Purchase Type For Sale
Square Footage 2,568 sqft
Price per Sqft $319
Subdivision Laurel Branch
MLS Listing ID 3270189
Bedrooms 3
Full Baths 3
HOA Y/N No
Year Built 2007
Annual Tax Amount $3,245
Lot Size 0.520 Acres
Acres 0.52
Lot Dimensions 213.33 X 126.85 IRR
Property Sub-Type Single Family Residence
Property Description
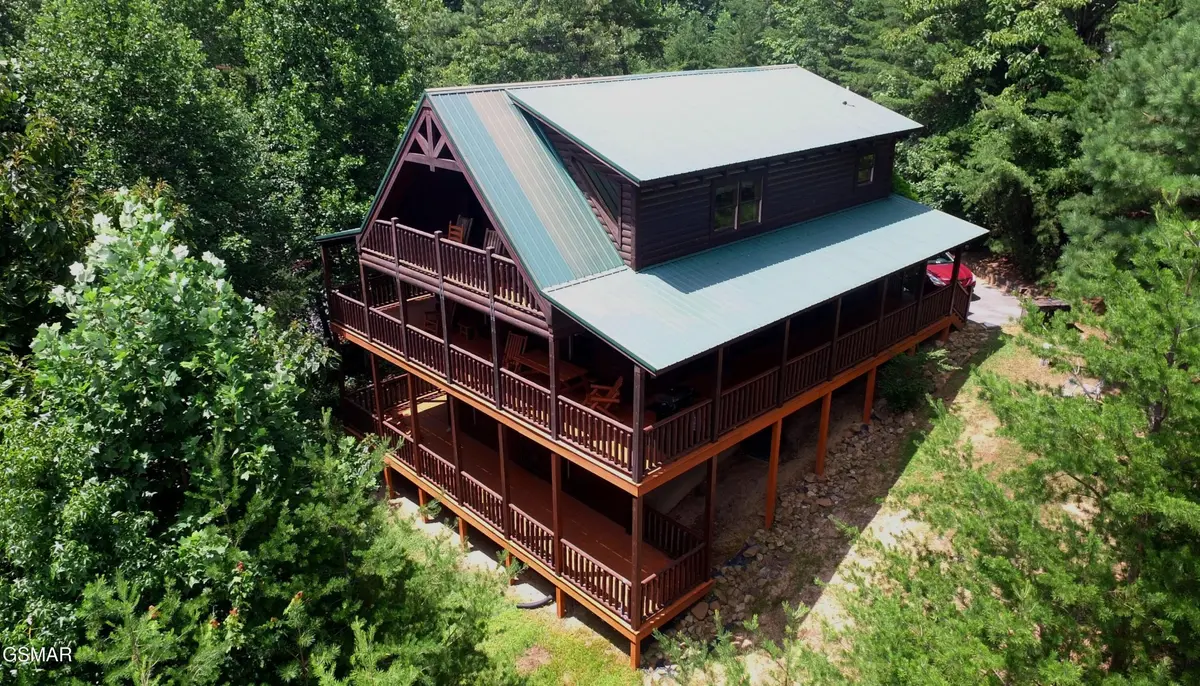
Accommodating up to 12 guests with parking for five vehicles, the property features its own game room complete with foosball and pool tables, plus five flatscreen TVs and a DVD player, ensuring there's plenty of entertainment for everyone. The outdoor firepit area is perfect for roasting marshmallows, enjoying the fresh mountain air, or just relaxing by the warmth of the fire.
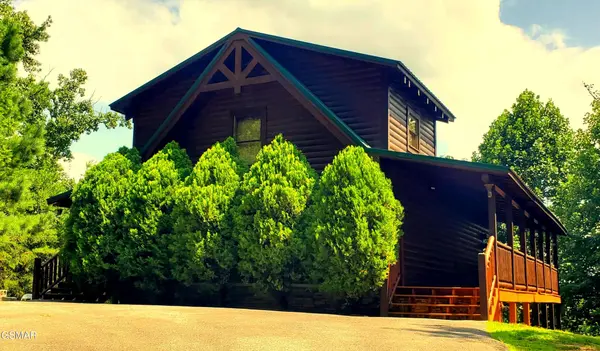
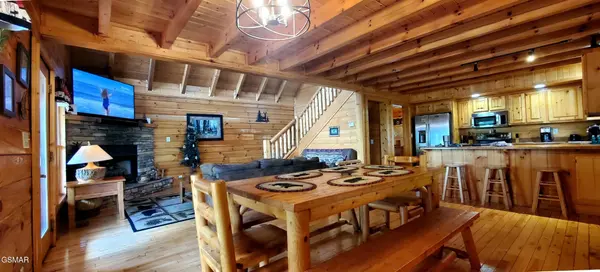
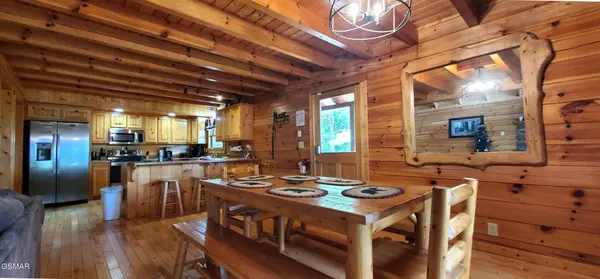
The spacious open-concept living, dining, and kitchen area provides ample room for family gatherings, while the hot tub on the lower deck offers a peaceful spot to unwind after a day of exploring. This authentic log cabin, crafted entirely of wood inside and out, offers an unparalleled Smoky Mountain experience. No sheetrock here—just genuine logs, creating a warm, rustic atmosphere throughout.
Furnishings include luxurious, handcrafted log beds and mountain-inspired décor that perfectly complement the cabin's natural beauty. The tasteful design ensures a welcoming environment that isn't overcrowded, allowing guests to fully immerse themselves in the rustic charm. This property creates lasting memories and a loyal, repeat guest following who return year after year, often requesting the cabin by name. Call your agent today for a showing.
Information provided has been taken from tax records and information provided by owners and while presumed correct, cannot be guaranteed. Prospective Buyers should have all inspections, appraisals, and perform due diligence to confirm accuracy.
Location
State TN
County Sevier County
Interior
Interior Features High Speed Internet
Heating Central
Cooling Central Air
Flooring Carpet, Wood, Luxury Vinyl, Tile
Fireplaces Number 1
Fireplace Y
Appliance Dishwasher, Electric Range, Microwave, Refrigerator
Exterior
Exterior Feature Gas Grill
Utilities Available Water Available, Cable Connected
View Y/N true
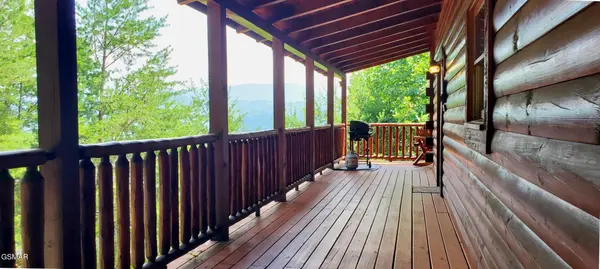
View Mountain(s)
Roof Type Metal
Private Pool false
Building
Lot Description Wooded
Story 3
Sewer Septic Tank
Water Public
Structure Type Log
New Construction false
Others
Senior Community false
Special Listing Condition Standard

GET MORE INFORMATION
Broker