

920 Binger Drive
Colorado Springs, CO 80911
- 3 Beds
- 4 Baths Full Baths: 3 Half Baths: 1
- 2,039 SqFt
- 8,881 Lot Size
- 1995 Year Built
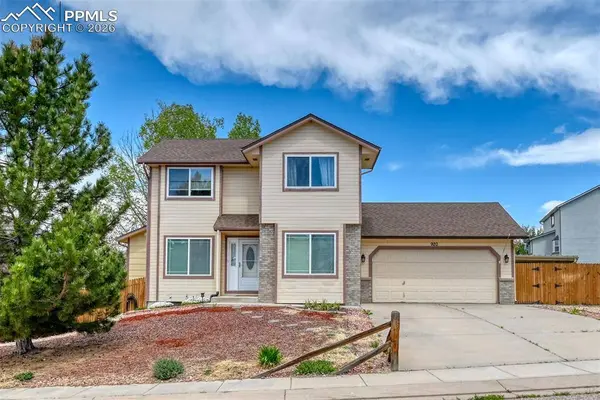
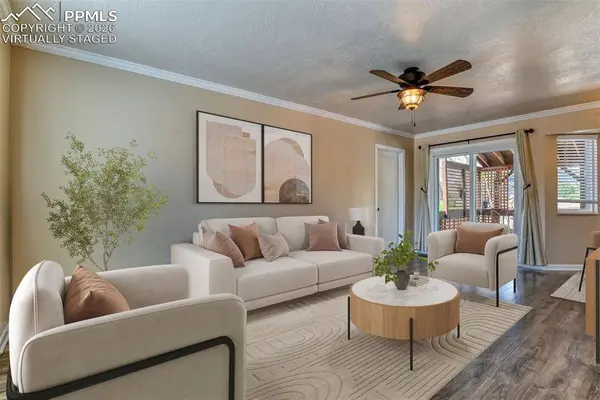
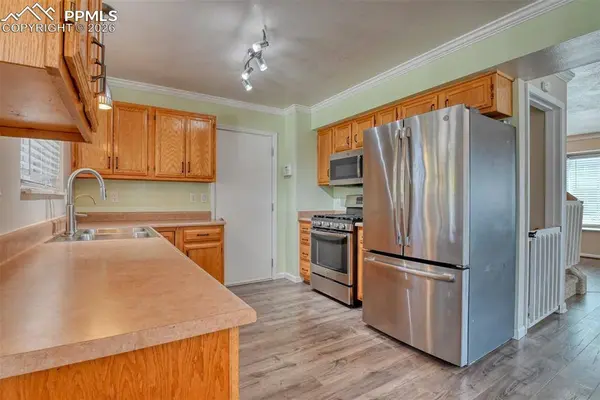
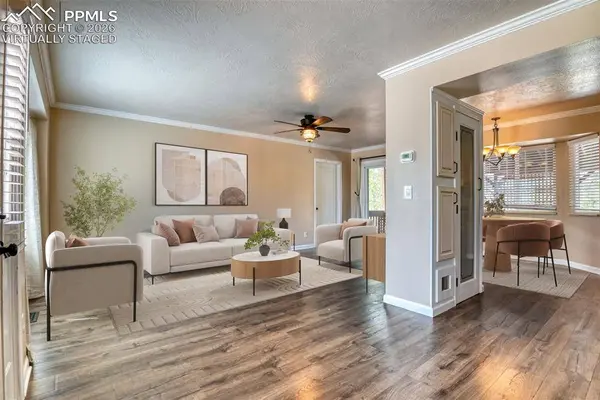
This superb home sits directly across from a park, offering a tranquil setting and abundant space for a car enthusiast. Boasting four spacious bedrooms in pristine condition, the home welcomes you with gleaming laminate flooring and a bright, open feel. The main level features three distinct living spaces and a beautifully updated eat-in kitchen with newer stainless steel appliances and a built-in pantry. An added main-level bathroom and a seamless transition to a expansive covered back deck make year-round entertaining a breeze, all while enjoying view of mature trees and park-side serenity.
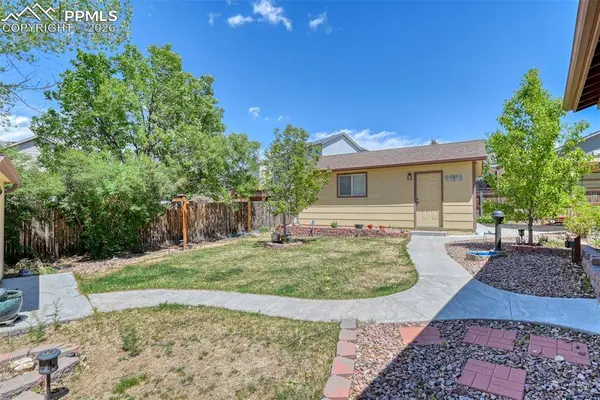
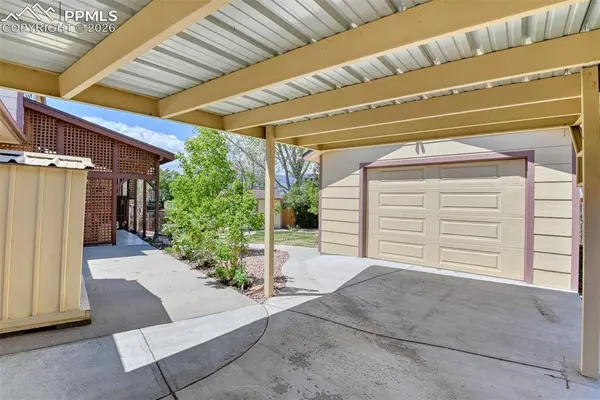
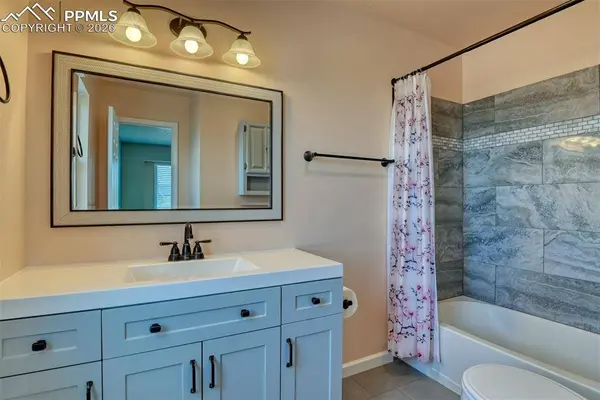
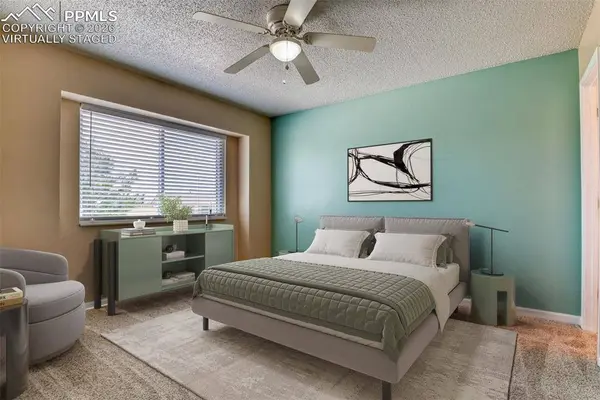
Car lovers will appreciate the parking arrangement: a three-car attached garage, a massive covered carport, and a detached garage with extra storage—plus a fenced yard for security and space to store all the toys. The attached garage floor is easy to maintain with tile, ideal for cleanup after projects. The master suite is a peaceful retreat with an updated bath and abundant closet space. All bathrooms showcase stylish updates with quartz counters and modern finishes. The finished basement expands living space with a large recreation room, a guest bedroom, and a full bath—perfect for guests, teens, or a home theater.
This home has been meticulously maintained, featuring a new furnace, central AC, and a roof updated in 2019. Move-in ready and perfectly positioned across from a park with easy access to shopping, dining, and entertainment.
GALLERY
PROPERTY DETAIL
Key Details
Sold Price $424,0000.2%
Property Type Single Family Home
Sub Type Single Family
Listing Status Sold
Purchase Type For Sale
Square Footage 2, 039 sqft
Price per Sqft $207
MLS Listing ID 9997137
Sold Date 06/05/26
Bedrooms 3
Full Baths 3
Half Baths 1
Construction Status Existing Home
HOA Fees $3/ann
HOA Y/N Yes
Year Built 1995
Annual Tax Amount $1,203
Tax Year 2024
Lot Size 8,881 Sqft
Acres 0.2039
Property Sub-Type Single Family
Source Pikes Peak REALTOR® Services
Land Area 2039
Location
State CO
County El Paso
Rooms
Basement Full Basement
Building
Lot Description City View, Level, Mountain View
Sewer Sewer
Water Municipal
Construction Status Existing Home
Interior
Heating Forced Air, Natural Gas
Cooling Central Air
Flooring Carpet
Fireplaces Type None
Furnishings Existing Home
Window Features Vinyl
Appliance 220v in Kitchen, Dishwasher, Disposal, Dryer, Range, Refrigerator, Washer
Exterior
Parking Features Attached, Carport, Detached
Garage Spaces 4.0
Fence Rear
Utilities Available Electricity Connected, Natural Gas Available
Roof Type Composite Shingle
Porch Covered, Enclosed, Wood Deck, See Prop Desc Remarks
Schools
Elementary Schools Widefield
Middle Schools Watson
High Schools Widefield
School District Widefield-3
Others
HOA Fee Include Other
Tax ID 6513116007
Acceptable Financing Cash, Conventional, FHA, VA
Listing Terms Cash, Conventional, FHA, VA
SIMILAR HOMES FOR SALE
Check for similar Single Family Homes at price around $424,000 in Colorado Springs,CO

Active
$289,750
1109 Evergreen Drive, Colorado Springs, CO 80911
Listed by Aaron Brewster GRI Highest Point Inc3 Beds 1 Bath 907 SqFt
Open House
$409,990
4512 Hawk Haven View, Colorado Springs, CO 80911
Listed by Elizabeth Waters New Home Star LLC3 Beds 3 Baths 1,949 SqFt
Active Under Contract
$365,000
823 Squire Street, Colorado Springs, CO 80911
Listed by Brandon Espino Metro Real Estate Group6 Beds 3 Baths 2,199 SqFt
CONTACT
