
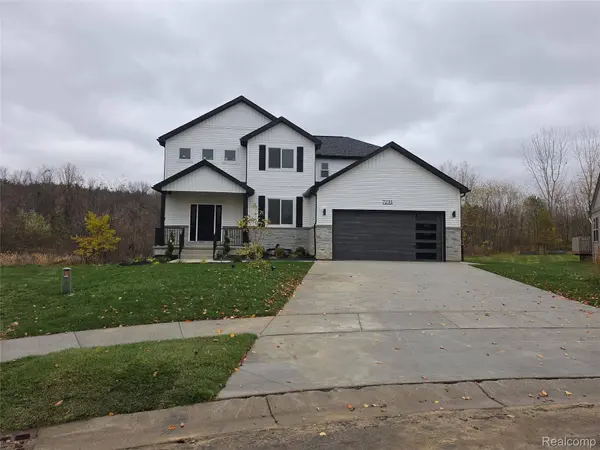
7231 River Rock Drive DR
Davison Township, MI 48423
- 6 Beds
- 4 Baths Full Baths: 3 Half Baths: 1
- 2,473 SqFt
- 0.29 Lot Size
- 2026 Year Built
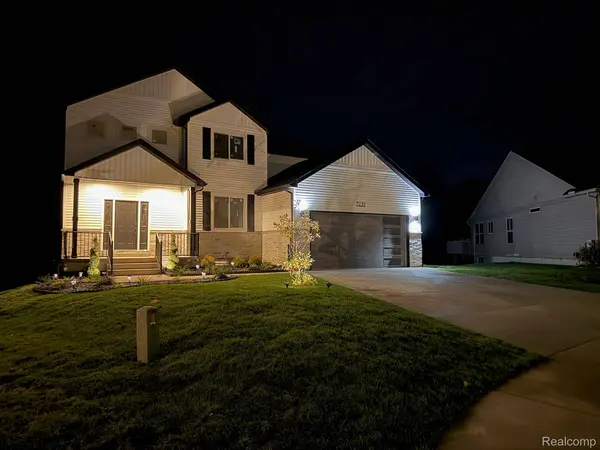
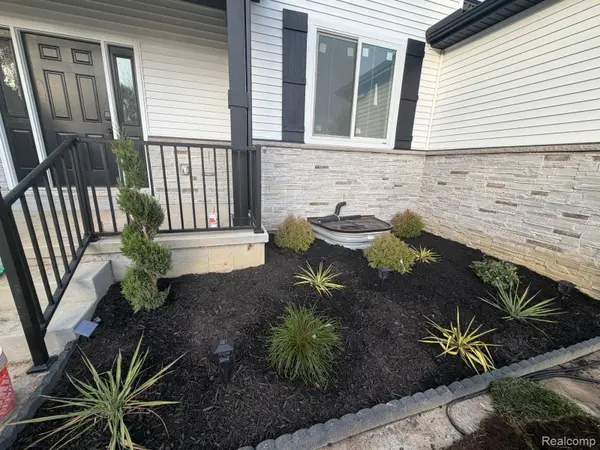
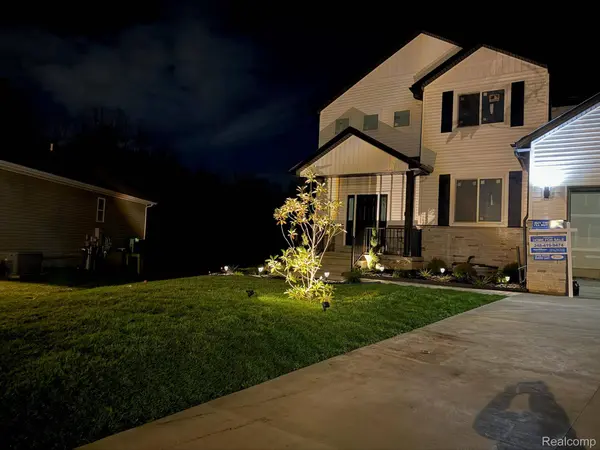
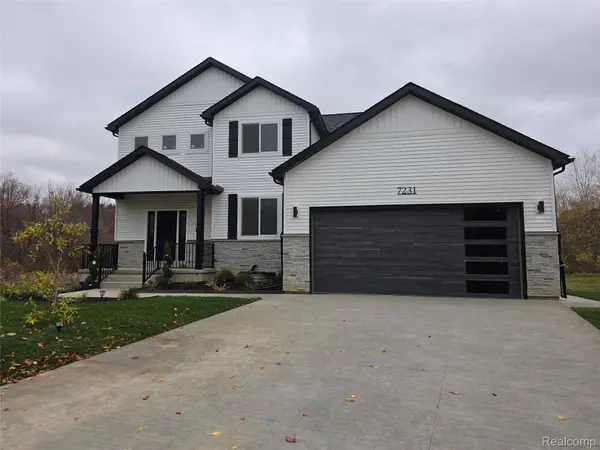
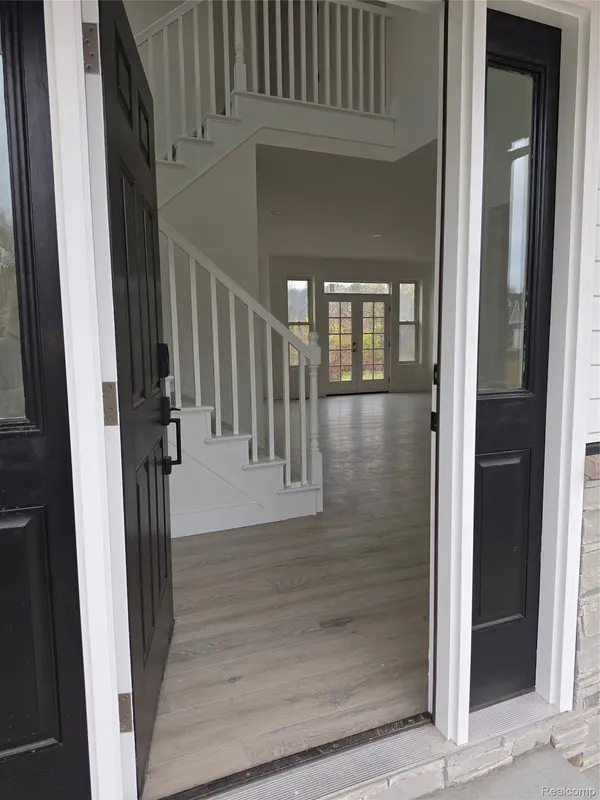
The craftsman-style exterior pairs stucco with stone accents, gabled rooflines, and a covered front porch. Inside, the entry opens to a bright main level with 9' ceilings. A front office is tucked off the entry, and the open family room, dining area, and kitchen flow together. The kitchen has a large center island and a walk-in pantry. A mudroom and bathroom sit between the kitchen and the oversized 2-car garage (521 sq ft), so everyday coming and going stays tidy.
Upstairs, the primary suite has a private bath and a walk-in closet. Three more bedrooms share two additional bathrooms, and a dedicated laundry room is on the same floor as the bedrooms. The open staircase looks down to the entry, which keeps the home feeling airy.
The lower level adds flexible space: a large family room, two bedrooms with closets, a full bath, a mechanical room, and generous storage, including a cold storage room. It works well for guests, a teen retreat, or a home gym or media room.
GALLERY
PROPERTY DETAIL
Key Details
Property Type Single Family Home
Sub Type SingleFamilyResidence
Listing Status Active
Purchase Type For Sale
Square Footage 2, 473 sqft
Price per Sqft $189
Subdivision Stillwater Condo
MLS Listing ID 20261089529
Style Colonial
Bedrooms 6
Full Baths 3
Half Baths 1
HOA Fees $35/mo
Year Built 2026
Lot Size 0.290 Acres
Acres 0.29
Property Sub-Type SingleFamilyResidence
Location
State MI
County Genesee
Area Area08201Davisontwp
Rooms
Basement Finished, Full
Building
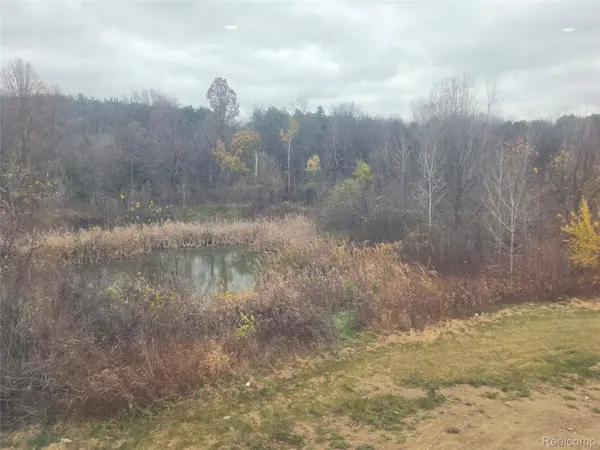
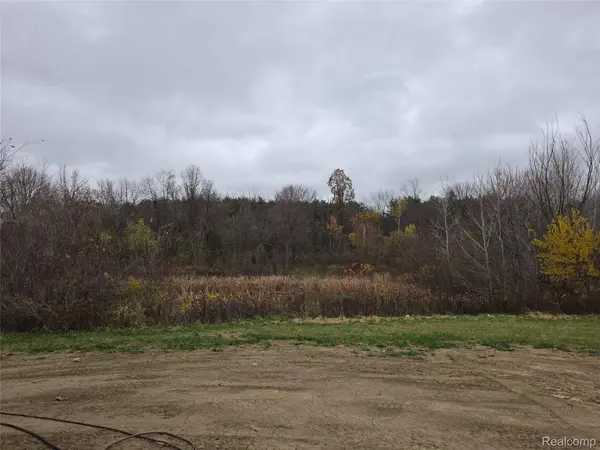
Lot Description WaterView, NativePlants, Wetlands
Foundation Basement, Poured
Sewer Public Sewer
Water Public
New Construction Yes
Interior
Heating E N E R G Y S T A R Qualified Furnace Equipment, Forced Air, Natural Gas
Cooling Central Air
Fireplace No
Laundry GasDryerHookup, WasherHookup
Exterior
Exterior Feature Lighting
Parking Features TwoCarGarage, Attached, ElectricVehicleChargingStations, Driveway, ElectricityinGarage, GarageFacesFront
Garage Spaces 2.0
Garage Description 23x22
Pool None
Community Features Sidewalks
Utilities Available UndergroundUtilities
Waterfront Description Pond
View Y/N No
Roof Type Asphalt
Garage true
Schools
School District Davison
Others
Senior Community false
Acceptable Financing Cash, Conventional, FHA, OwnerMayCarry, UsdaLoan
Listing Terms Cash, Conventional, FHA, OwnerMayCarry, UsdaLoan
Special Listing Condition AgentOwned, ShortSaleNo
Virtual Tour https://www.youtube.com/watch?v=7kZZWlO56Ag
SIMILAR HOMES FOR SALE
Check for similar Single Family Homes at price around $469,000 in Davison Township,MI

Pending
$407,945
923 Village DR, Davison, MI 48423
Listed by Allen Edwin Realty4 Beds 3 Baths 2,393 SqFt
Active
$420,000
5177 N Irish RD, Richfield Twp, MI 48423
Listed by Keller Williams First3 Beds 2 Baths 1,585 SqFt
Pending
$279,900
3253 S Vassar RD, Davison Township, MI 48423
Listed by Berkshire Hathaway HomeServices Michigan Real Est4 Beds 2 Baths 1,500 SqFt
CONTACT