
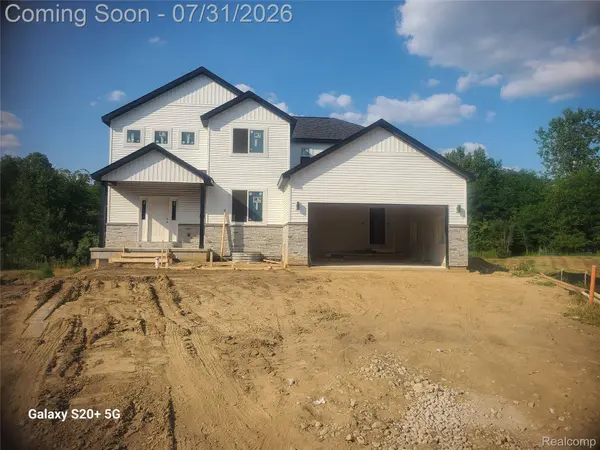
7231 River Rock DR
Davison Township, MI 48423
- 6 Beds
- 4 Baths Full Baths: 3 Half Baths: 1
- 2,465 SqFt
- 0.29 Lot Size
- 2026 Year Built
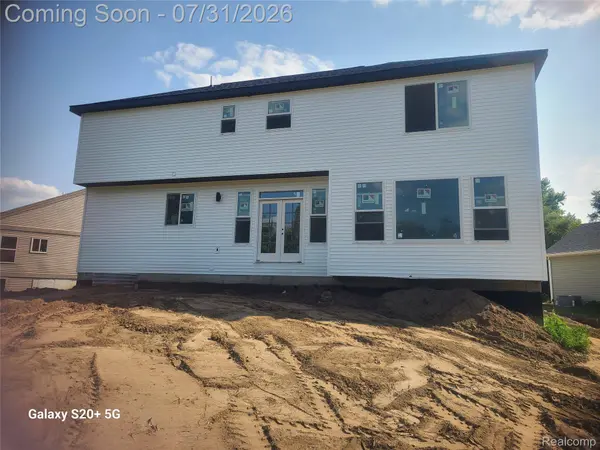
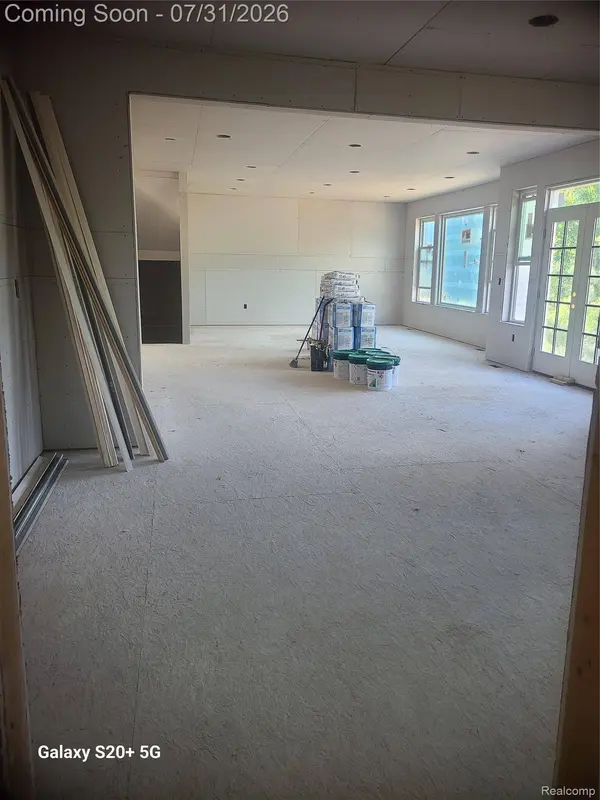
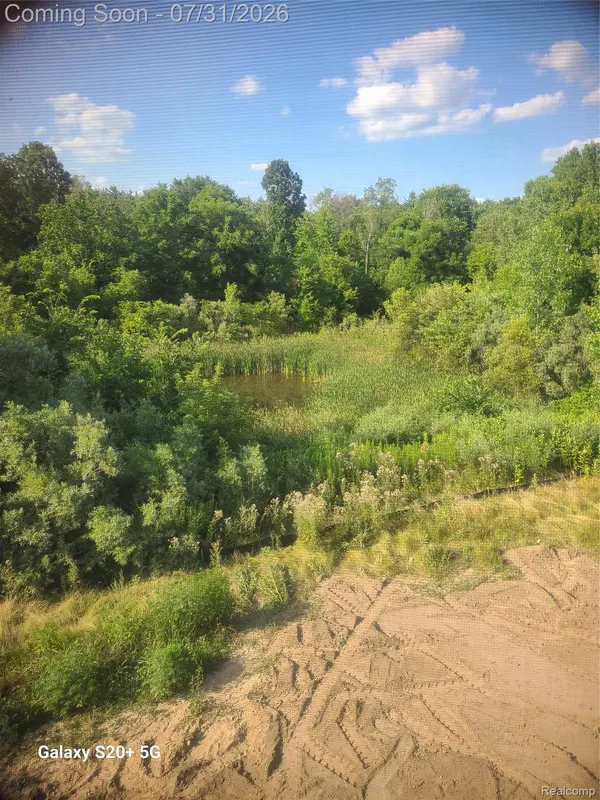
Backing directly to a protected nature reserve, this is simply the nicest home on the nicest lot in the neighborhood. No rear neighbors—just trees, privacy, and green space that can't be replicated. Covered front porch entry leads to an open family room, formal dining, and a well-appointed kitchen w/ walk-in pantry. Main level also offers a dedicated office and mudroom off the garage. Upstairs: private primary suite w/ walk-in closet & en-suite bath, plus 3 more bedrooms, laundry room, and an open loft overlooking the family room below. Finished lower level adds 2 more bedrooms, a full bath, and a huge bonus room—ideal for guests, multigenerational living, or a private retreat. 2-car garage, energy-efficient construction. Groomed nature trails, pond, common area, lawn care and grounds maintenance are all included in the HOA dues. Homes backing to nature on a cul-de-sac rarely hit the market. Don't miss this one.
Seller financing available. This property is also eligible for USDA financing with 0% down. Buy this home and we'll buy yours.
GALLERY
PROPERTY DETAIL
Key Details
Property Type Single Family Home
Sub Type SingleFamilyResidence
Listing Status Active
Purchase Type For Sale
Square Footage 2, 465 sqft
Price per Sqft $190
Subdivision Stillwater Condo
MLS Listing ID 20261057893
Style Colonial
Bedrooms 6
Full Baths 3
Half Baths 1
HOA Fees $35/mo
Year Built 2026
Lot Size 0.290 Acres
Acres 0.29
Property Sub-Type SingleFamilyResidence
Location
State MI
County Genesee
Area Area08201Davisontwp
Rooms
Basement Bath Stubbed, Finished
Building
Foundation Basement, Poured, SumpPump
Sewer Public Sewer
Water Public
Architectural Style Colonial
New Construction Yes
Interior
Heating Forced Air, Natural Gas
Cooling Central Air
Fireplace No
Laundry GasDryerHookup, WasherHookup
Exterior
Parking Features TwoCarGarage, Attached
Garage Spaces 2.0
Pool None
Community Features Sidewalks
Utilities Available CableAvailable, UndergroundUtilities
View Y/N No
Roof Type Asphalt
Garage true
Schools
School District Davison
Others
Senior Community false
Acceptable Financing Cash, Contract, Conventional
Listing Terms Cash, Contract, Conventional
Special Listing Condition AgentOwned, ShortSaleNo
Virtual Tour https://youtu.be/7kZZWlO56Ag
SIMILAR HOMES FOR SALE
Check for similar Single Family Homes at price around $469,000 in Davison Township,MI

Pending
$407,945
923 Village DR, Davison, MI 48423
Listed by Allen Edwin Realty4 Beds 3 Baths 2,393 SqFt
Active
$419,900
11020 Handel LN, Davison Twp, MI 48423
Listed by Keller Williams First3 Beds 2 Baths 1,650 SqFt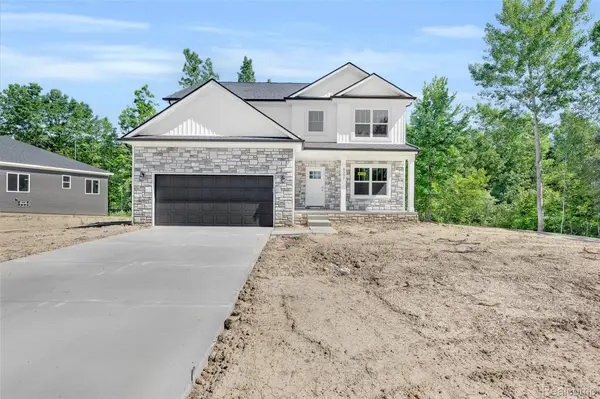
Active
$409,900
2239 Baltimore LN, Davison Township, MI 48423
Listed by Joseph Walter Realty, LLC4 Beds 3 Baths 2,385 SqFt
CONTACT
