
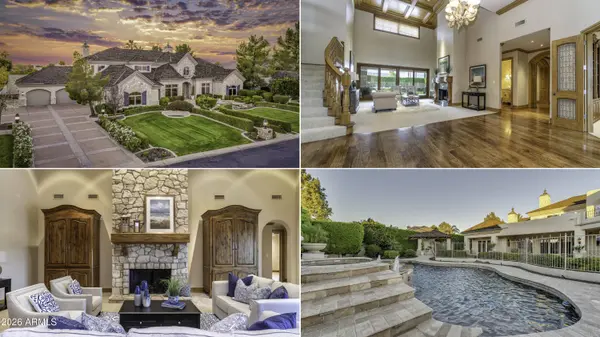
622 N MIRAMAR --
Mesa, AZ 85213
Open House
Sat Nov 07, 2:00pm - 3:00pm
- 5 Beds
- 6 Baths Full Baths: 5 Half Baths: 2
- 7,420 SqFt
- 0.65 Lot Size
- 1999 Year Built
GALLERY
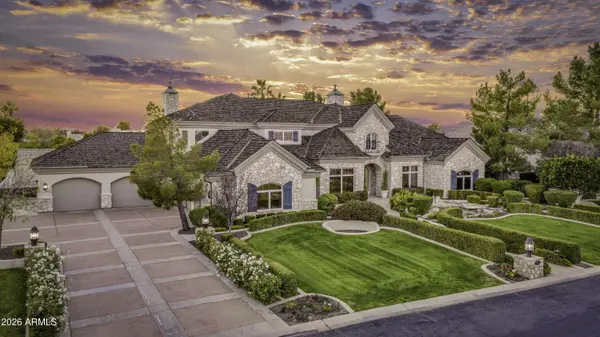
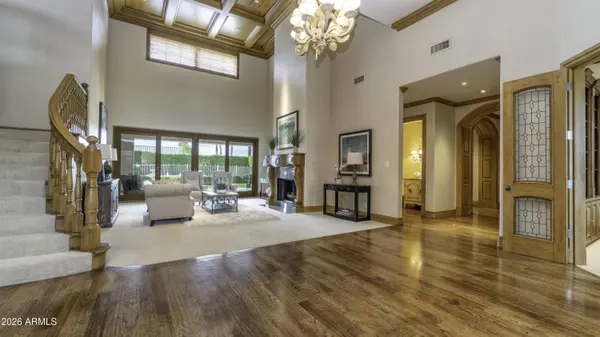
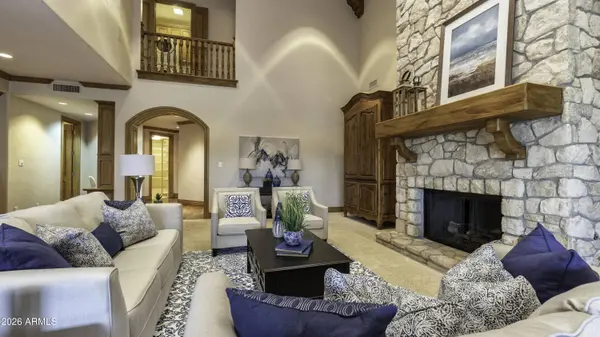
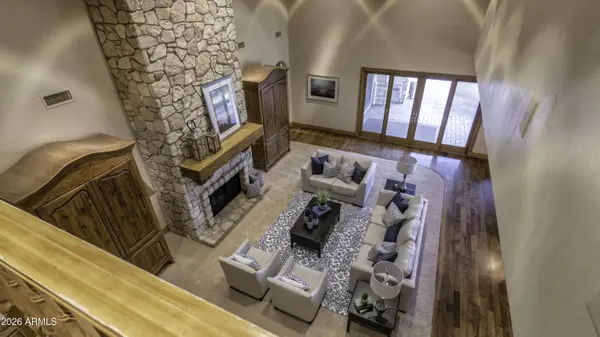
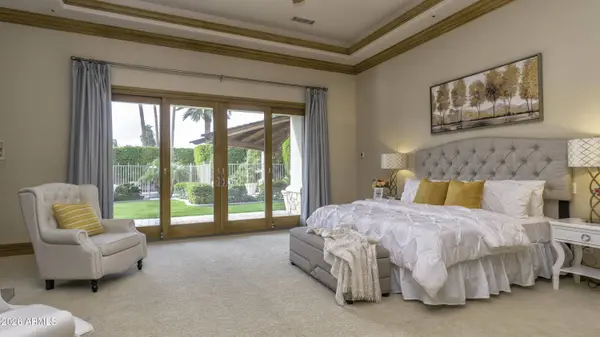
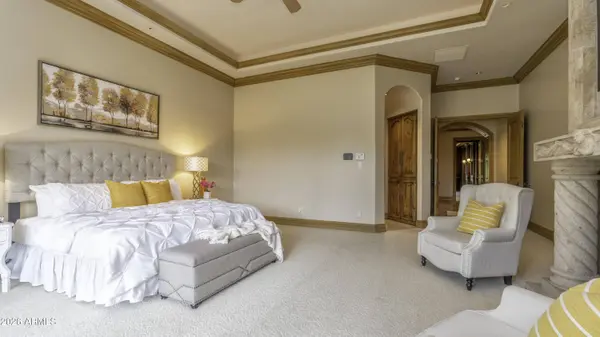
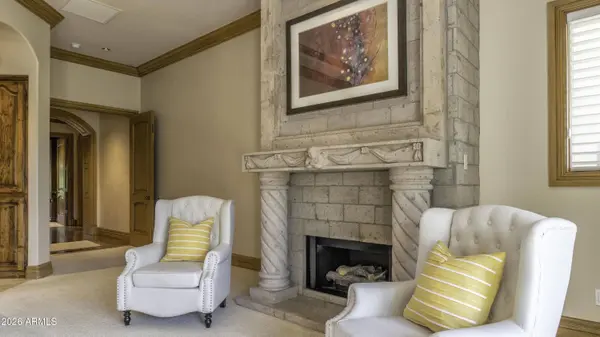
PROPERTY DETAIL
Key Details
Property Type Single Family Home
Sub Type Single Family Residence
Listing Status Active
Purchase Type For Sale
Square Footage 7, 420 sqft
Price per Sqft $269
Subdivision Hidden Groves
MLS Listing ID 7101991
Style Santa Barbara/Tuscan
Bedrooms 5
Full Baths 5
Half Baths 2
HOA Fees $500/qua
HOA Y/N Yes
Year Built 1999
Annual Tax Amount $9,399
Tax Year 2025
Lot Size 0.654 Acres
Acres 0.65
Property Sub-Type Single Family Residence
Source Arizona Regional Multiple Listing Service (ARMLS)
Location
State AZ
County Maricopa
Community Hidden Groves
Area Maricopa
Direction North on Val Vista, left on Dartmouth, Left on Mayfair. Right on Dover, Left on Miramar. Home on the right.
Rooms
Other Rooms Library-Blt-in Bkcse, Loft, Media Room, Family Room, BonusGame Room
Master Bathroom Double Sink
Master Bedroom Split
Den/Bedroom Plus 9
Separate Den/Office Y
Building
Lot Description Borders Common Area, Sprinklers In Rear, Sprinklers In Front, Corner Lot, Grass Front, Grass Back, Auto Timer H2O Front, Auto Timer H2O Back
Story 2
Builder Name Custom
Sewer Public Sewer
Water Public
Architectural Style Santa Barbara/Tuscan
Structure Type Rain Gutters,Balcony,Private Street(s),Private Yard,Built-in Barbecue
New Construction No
Interior
Interior Features Walk-in Pantry, High Speed Internet, Smart Home, Granite Counters, Double Vanity, Master Downstairs, Eat-in Kitchen, Breakfast Bar, 9+ Flat Ceilings, Central Vacuum, Vaulted Ceiling(s), Kitchen Island, Pantry, 2 Master Baths, Full Bth Master Bdrm, Separate Shwr & Tub
Heating Ceiling
Cooling Central Air, Ceiling Fan(s)
Flooring Other, Carpet, Stone, Tile, Wood
Fireplaces Type Fire Pit, Family Room, Living Room, Master Bedroom, Gas
Fireplace Yes
Window Features Low-Emissivity Windows,Dual Pane,Tinted Windows,Wood Frames
Appliance Stacked Washer/Dryer, Dryer, Washer, Water Softener Owned, Gas Stub for Range, Refrigerator, Built-in Microwave, Dishwasher, Disposal, Gas Range, Gas Oven, Gas Cooktop, Built-In Gas Oven, Water Purifier
SPA Heated,Private
Laundry Inside, See Remarks, Wshr/Dry HookUp Only
Exterior
Exterior Feature Rain Gutters, Balcony, Private Street(s), Private Yard, Built-in Barbecue
Parking Features Attached Garage, Attached Carport, RV Gated, Garage Door Opener, Extended Length Garage, Direct Access, Electric Vehicle Charging Station(s)
Garage Spaces 4.0
Garage Description 4.0
Fence Back Yard, Block
Pool Variable Speed Pump, Outdoor, Diving Pool, Fenced
Community Features Pickleball, Gated, Tennis Court(s), Playground, Biking/Walking Path
Utilities Available City Gas
Roof Type Tile
Porch Covered Patio(s), Patio
Total Parking Spaces 4
Private Pool Yes
Schools
Elementary Schools Highland Arts Elementary
Middle Schools Poston Junior High School
High Schools Mountain View High School
School District Mesa Unified District
Others
HOA Name Hidden Groves
HOA Fee Include Maintenance Grounds,Street Maint
Senior Community No
Tax ID 140-12-295
Ownership Fee Simple
Acceptable Financing VA Loan, Cash, Conventional
Horse Property N
Disclosures Agency Discl Req, Seller Discl Avail
Possession By Agreement
Listing Terms VA Loan, Cash, Conventional
SIMILAR HOMES FOR SALE
Check for similar Single Family Homes at price around $1,999,999 in Mesa,AZ

Active
$2,399,000
3409 E IVYGLEN Circle, Mesa, AZ 85213
Listed by Tyler Stradling of Presidential Realty, LLC6 Beds 4.5 Baths 6,401 SqFt
Pending
$1,099,950
2540 E PRESIDIO Street, Mesa, AZ 85213
Listed by LaQuita Fay of Fathom Realty Elite4 Beds 4.5 Baths 3,177 SqFt
Active
$1,950,000
2354 E MINTON Street, Mesa, AZ 85213
Listed by Charles Maxwell of Realty ONE Group4 Beds 3.5 Baths 5,078 SqFt
CONTACT