
5168 Finnhorse Drive
Grand Prairie, TX 75052
- 4 Beds
- 3 Baths Full Baths: 3
- 2,933 SqFt
- 7,230 Lot Size
- 2009 Year Built
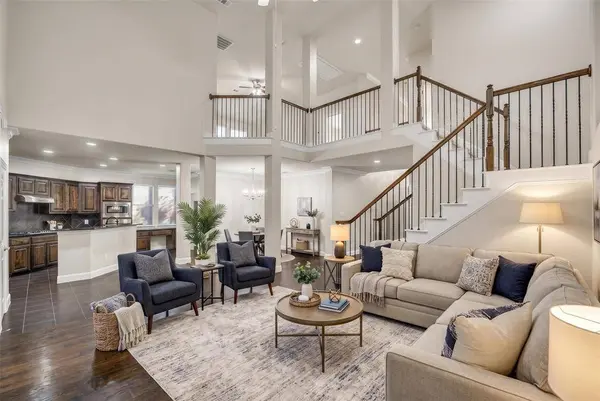
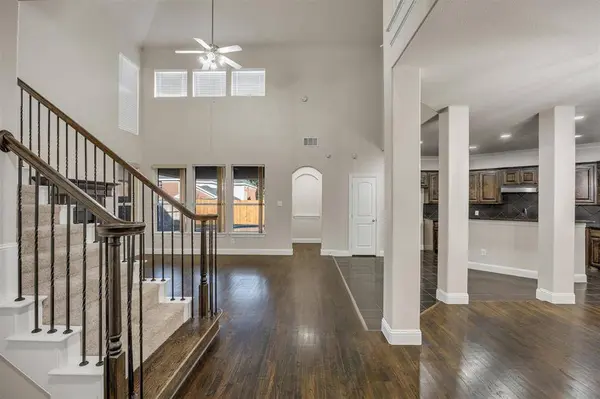
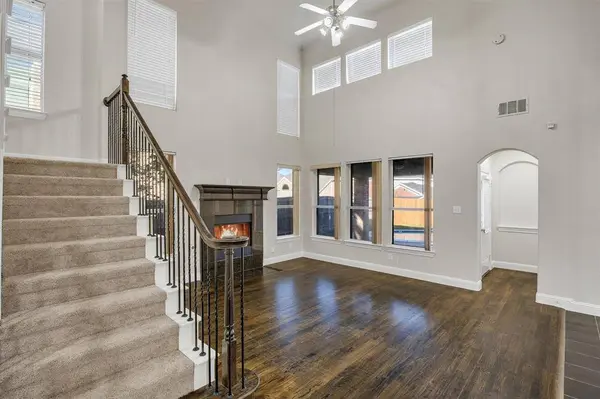
The dramatic two-story great room showcases soaring cathedral ceilings, wood floors, abundant natural light, and a cozy gas fireplace. The open kitchen features granite countertops, stainless steel appliances, an electric cooktop, center island, and adjoining tech hub.
The downstairs primary suite is a private retreat with a gas fireplace, dual vanities, garden tub, separate shower, and walk-in closet. A second downstairs bedroom is ideal for guests, relatives, or a home office.
Upstairs offers 2 additional bedrooms, a full bath, spacious second living or game room.
Recent updates include a roof approximately 2 years old, freshly painted interior, new lighting, and new carpet, adding a fresh and updated feel throughout the home.
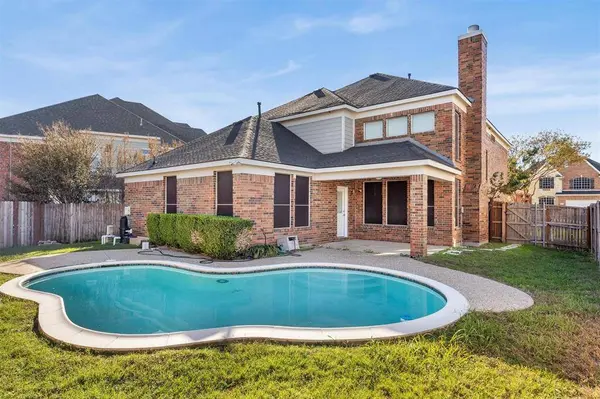
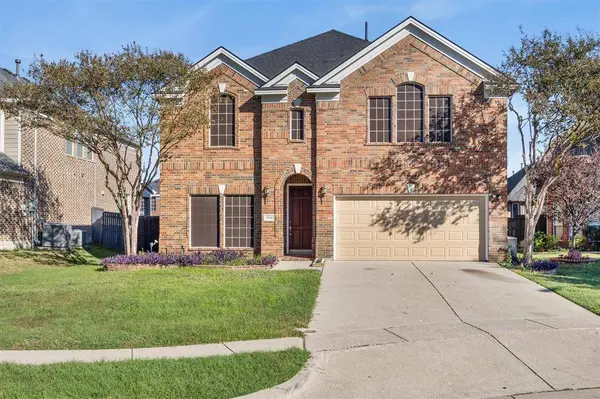
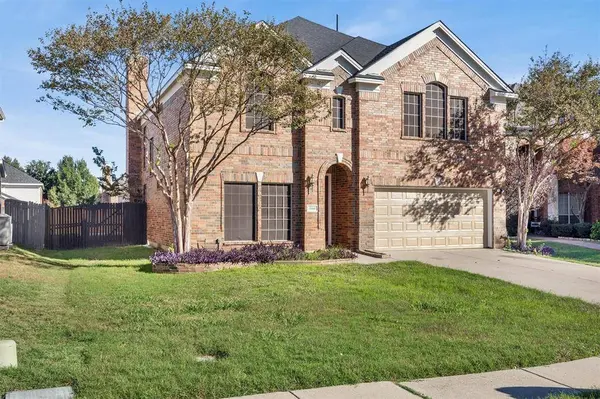
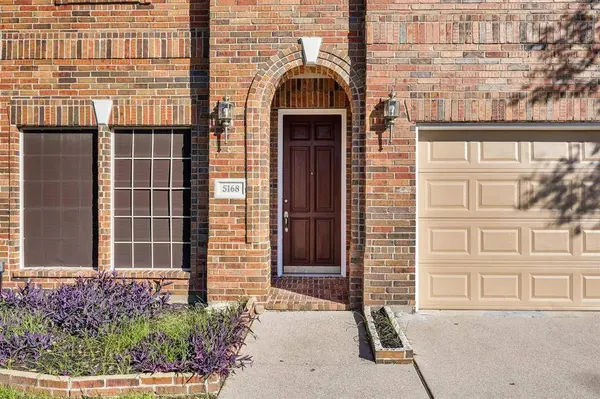
Step outside to your own backyard oasis featuring a sparkling in-ground Gunite pool, covered patio, expansive fenced yard, and plenty of space for entertaining! Beautiful landscaping, sprinkler system, and covered front porch complete the package.
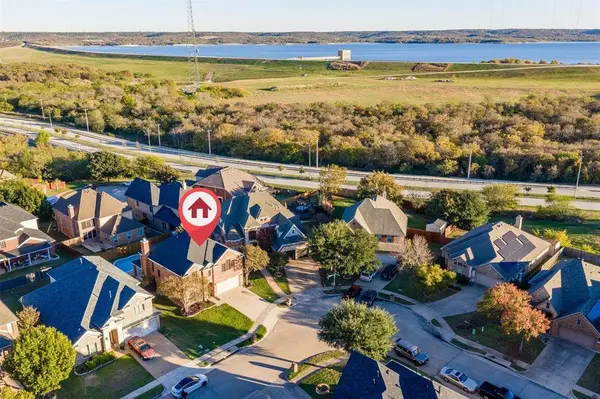
Just minutes from Joe Pool Lake, Cedar Ridge Preserve, and Cedar Hill State Park, enjoy hiking, biking, boating, fishing, and camping right nearby!
**A perfect combination of multigenerational living, indoor comfort, and outdoor entertainment! **
GALLERY
PROPERTY DETAIL
Key Details
Property Type Single Family Home
Sub Type Single Family Residence
Listing Status Active
Purchase Type For Sale
Square Footage 2, 933 sqft
Price per Sqft $139
Subdivision Polo Heights Ph 02
MLS Listing ID 21437887
Style Traditional
Bedrooms 4
Full Baths 3
HOA Fees $190/ann
HOA Y/N Mandatory
Year Built 2009
Annual Tax Amount $9,622
Lot Size 7,230 Sqft
Acres 0.166
Property Sub-Type Single Family Residence
Location
State TX
County Dallas
Direction GPS
Rooms
Dining Room 1
Building
Story Two
Foundation Slab
Level or Stories Two
Structure Type Brick
Interior
Interior Features Cable TV Available, Cathedral Ceiling(s), Decorative Lighting, Granite Counters, High Speed Internet Available, Kitchen Island, Open Floorplan, Vaulted Ceiling(s), Walk-In Closet(s)
Heating Electric
Cooling Central Air, Electric
Flooring Carpet, Ceramic Tile, Simulated Wood
Fireplaces Number 2
Fireplaces Type Other
Appliance Dishwasher, Disposal, Electric Cooktop, Electric Oven, Microwave, Vented Exhaust Fan
Heat Source Electric
Exterior
Garage Spaces 2.0
Pool Gunite, In Ground
Utilities Available City Sewer, City Water
Roof Type Composition
Total Parking Spaces 2
Garage Yes
Private Pool 1
Schools
Elementary Schools Powell
Middle Schools Reagan
High Schools South Grand Prairie
School District Grand Prairie Isd
Others
Acceptable Financing Cash, Conventional, FHA, VA Loan, Other
Listing Terms Cash, Conventional, FHA, VA Loan, Other
Virtual Tour https://www.propertypanorama.com/instaview/ntreis/21437887
SIMILAR HOMES FOR SALE
Check for similar Single Family Homes at price around $410,000 in Grand Prairie,TX

Pending
$300,000
1013 Las Flores Court, Grand Prairie, TX 75052
Listed by Monica Torres of Texas Urban Living Realty3 Beds 2 Baths 1,568 SqFt
Active
$334,500
509 Chestnut Drive, Grand Prairie, TX 75052
Listed by Danielle Trevino of San Antonio Elite Realty3 Beds 2 Baths 1,770 SqFt
Active
$390,000
2216 La Salle Trail, Grand Prairie, TX 75052
Listed by Maria Roberts of CENTURY 21 Judge Fite Co.3 Beds 3 Baths 2,398 SqFt
CONTACT