
GET MORE INFO
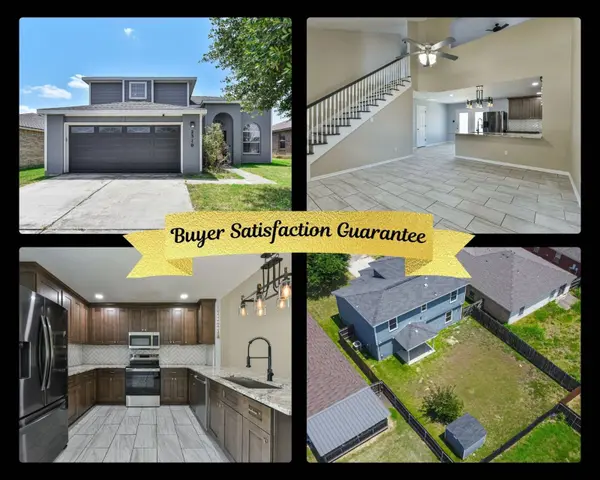
Single Family Home $ 249,900
2310 Maedell Drive
Killeen, TX 76542
- 4 Beds
- 2.5 Baths Full Baths: 2 Half Baths: 1
- 1,936 SqFt
- 2006 Year Built
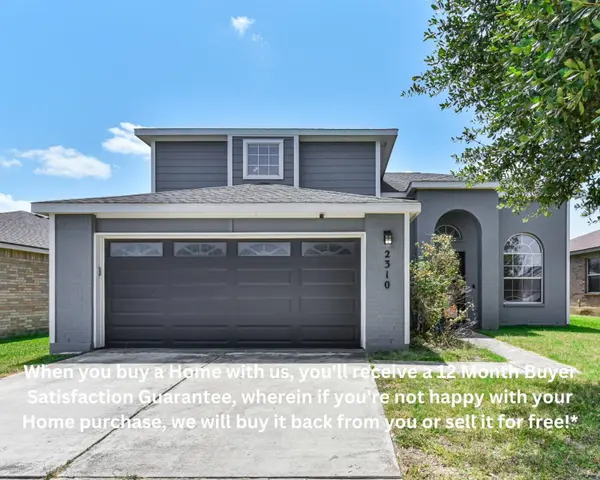
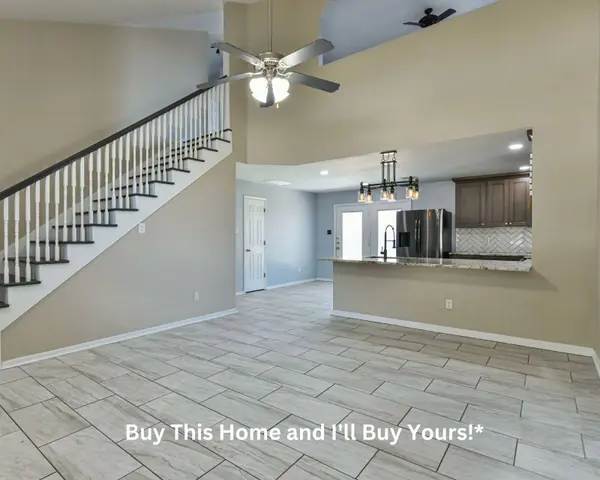
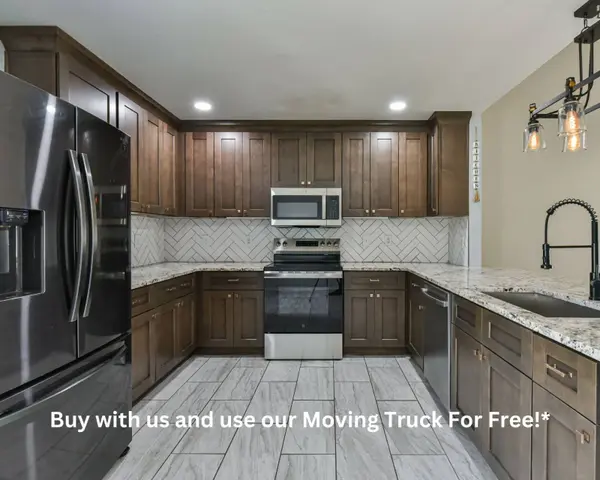
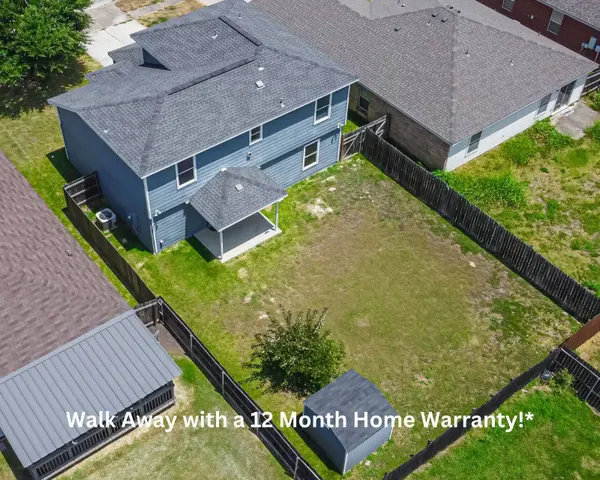
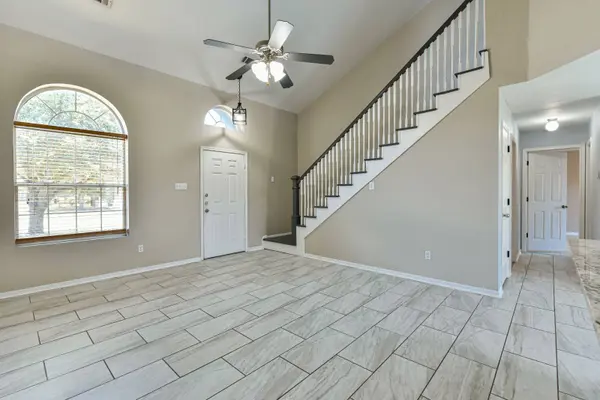
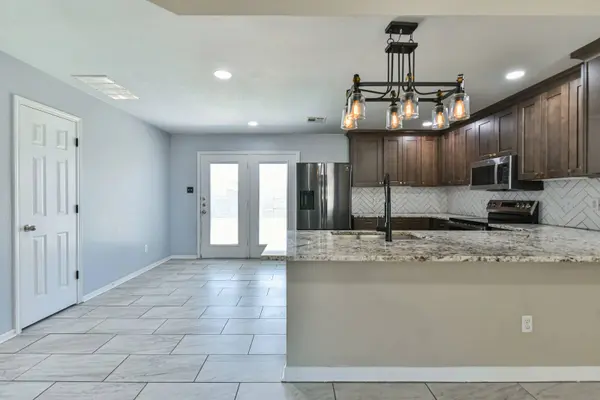
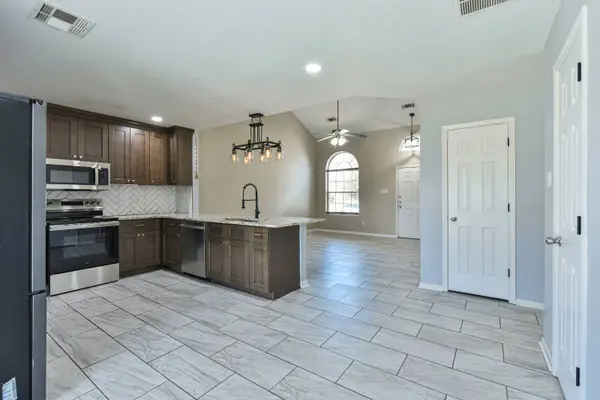
Four bedrooms, two living areas, and 1,936 square feet give this 2026 built home in The Highlands at Saegert Ranch Phase II plenty of flexibility for everyday life. This home is part of a Certified Pre-Owned program, meaning it has already been pre-inspected and comes with a buyer warranty. That gives you more clarity about the home upfront, fewer unknowns during the process, and added peace of mind before closing. The home features fresh interior and exterior paint, laminate flooring with no carpet, and a remodeled kitchen with recently replaced appliances. Granite countertops, a breakfast area, pantry, built in microwave, and range complete the kitchen, which opens directly to the family room. A second living area gives you room to create a home office, playroom, media room, or separate place to relax. Four bedrooms provide space to settle in, with walk in closets and a soaking tub adding everyday comfort. There is also a dedicated laundry room with washer and dryer connections and a two car garage. Outside, the covered front porch and covered patio give you two places to enjoy some time outdoors, while the wood fenced backyard provides defined space on the 0.14 acre lot. A 12 month Buyer Satisfaction Guarantee adds another layer of confidence, and Cash, Conventional, FHA, and VA financing are welcome. Schedule a showing and see whether the layout, updates, and added buyer protections make this the right fit.
GALLERY
PROPERTY DETAIL
Key Details
Property Type Single Family Home
Listing Status pending
Purchase Type For Sale
Square Footage 1, 936 sqft
Price per Sqft $129
MLS Listing ID 11920886
Bedrooms 4
Full Baths 2
Half Baths 1
Year Built 2006
Annual Tax Amount $4,641
Tax Year 2026
Location
State TX
County Bell County
Rooms
Family Room 1
Dining Room 1
Kitchen Open
Building
Story 2
Water Municipal
Exterior
Garage Spaces 2.0
SIMILAR HOMES FOR SALE
Check for similar Single Family Homes at price around $249,900 in Killeen,TX


CONTACT

YHSGR Corporate
Powered by Lofty Inc. Copyright 2026. All Rights Reserved. Privacy Policy & TOS