
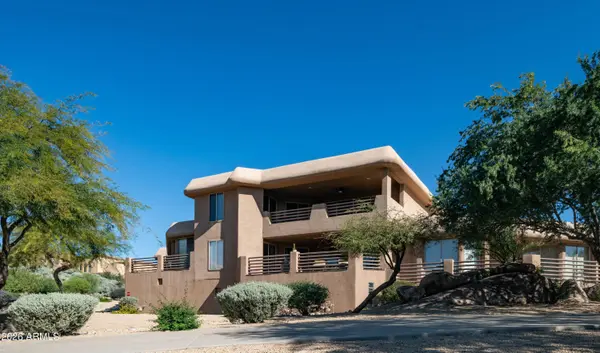
10222 E SOUTHWIND Lane #1002
Scottsdale, AZ 85262
- 2 Beds
- 2 Baths Full Baths: 2
- 2,144 SqFt
- 6,250 Lot Size
- 2001 Year Built
GALLERY
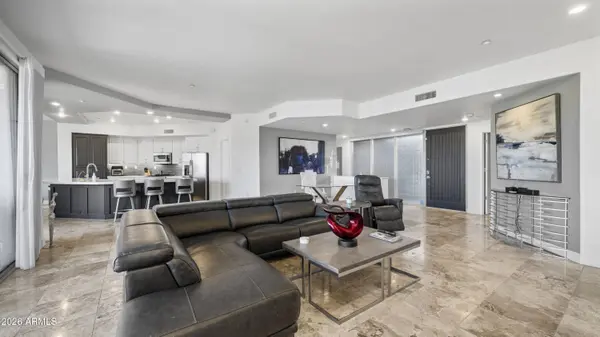
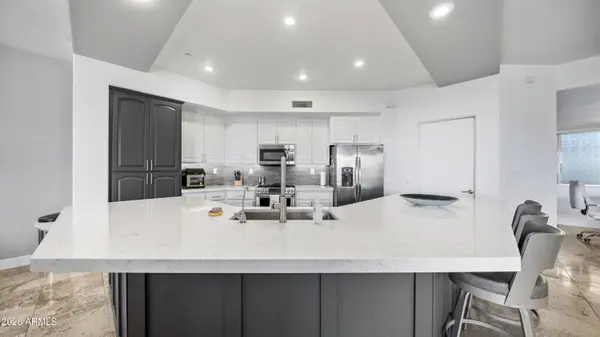
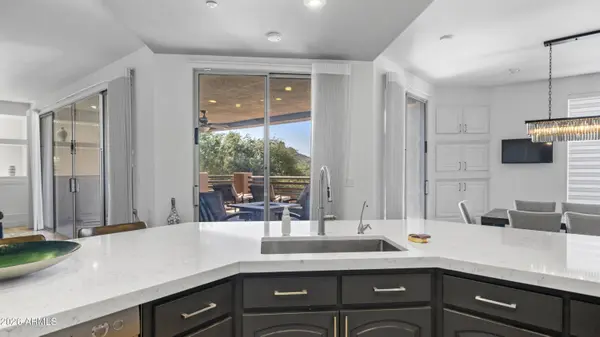
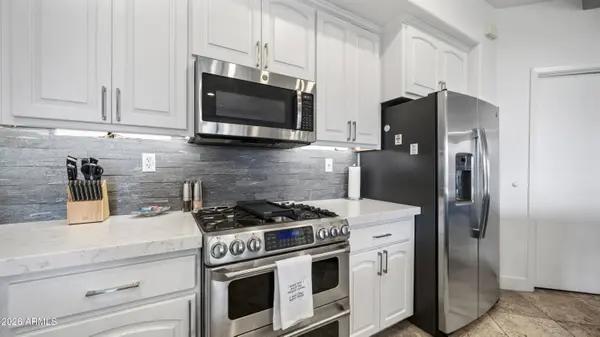
PROPERTY DETAIL
Key Details
Property Type Condo, Apartment
Sub Type Apartment
Listing Status Active
Purchase Type For Sale
Square Footage 2, 144 sqft
Price per Sqft $349
Subdivision Golf Villas At Troon
MLS Listing ID 7104404
Style Territorial/Santa Fe
Bedrooms 2
Full Baths 2
HOA Fees $1, 618/qua
HOA Y/N Yes
Year Built 2001
Annual Tax Amount $2,438
Tax Year 2025
Lot Size 6,250 Sqft
Acres 0.14
Property Sub-Type Apartment
Source Arizona Regional Multiple Listing Service (ARMLS)
Location
State AZ
County Maricopa
Community Golf Villas At Troon
Area Maricopa
Direction E on Dynamite to 103rd Pl. N on 103rd Pl to 104th St. W on 104th St to White Feather Ln. N on White Feather to Southwind Ln. Thru gate, 1st Right up drive to parking on Right. Park in space 02.
Rooms
Other Rooms Great Room
Master Bathroom Double Sink
Master Bedroom Split
Den/Bedroom Plus 2
Separate Den/Office N
Building
Lot Description Borders Common Area, Desert Back, Desert Front, Cul-De-Sac
Story 3
Builder Name Uknown
Sewer Public Sewer
Water Public
Architectural Style Territorial/Santa Fe
Structure Type Balcony,Misting System,Private Street(s)
New Construction No
Interior
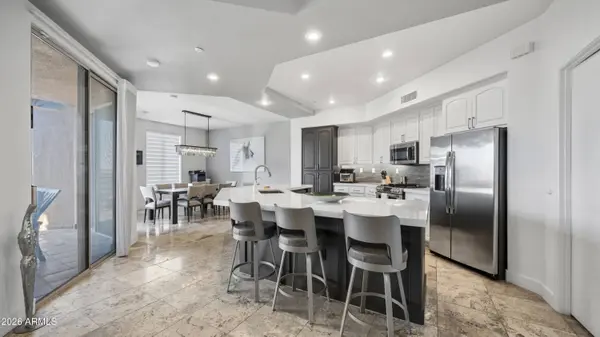
Interior Features Walk-in Pantry, Non-laminate Counter, Quartz Countertops, Double Vanity, Eat-in Kitchen, Breakfast Bar, 9+ Flat Ceilings, No Interior Steps, Kitchen Island, Pantry, Separate Shwr & Tub
Heating Natural Gas, Ceiling
Cooling Central Air, Ceiling Fan(s), Programmable Thmstat
Flooring Carpet, Stone
Fireplaces Type Family Room, Gas
Fireplace Yes
Window Features Low-Emissivity Windows,Dual Pane,Vinyl Frame
Appliance Water Softener Owned, Reverse Osmosis, Refrigerator, Built-in Microwave, Dishwasher, Disposal, Gas Range, Electric Oven
SPA None
Laundry Inside, Wshr/Dry HookUp Only
Exterior
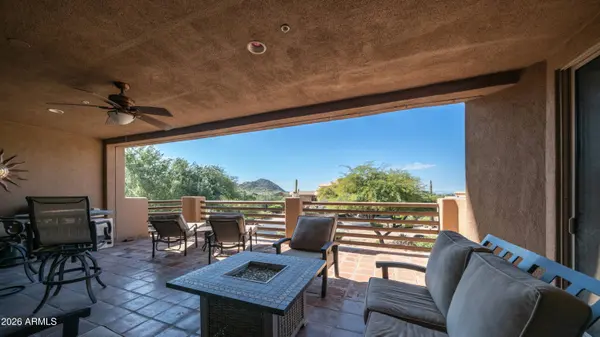
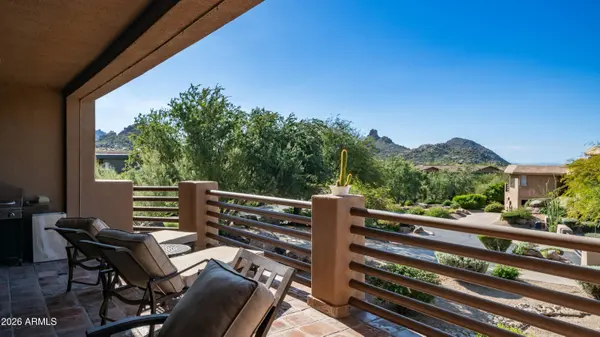
Exterior Feature Balcony, Misting System, Private Street(s)
Parking Features Attached Garage, Direct Access, Over Height Garage, Shared Driveway, Common
Garage Spaces 2.0
Garage Description 2.0
Fence Partial
Community Features Pool, Golf, Pickleball, Gated, Community Spa, Community Spa Htd, Tennis Court(s), Playground
Utilities Available APS
View Red Rocks/Boulders, Mountain(s)
Roof Type Composition,Built-Up
Porch Covered Deck, Covered Patio(s), Patio
Total Parking Spaces 2
Private Pool No
Schools
Elementary Schools Desert Sun Academy
Middle Schools Sonoran Trails Middle School
High Schools Cactus Shadows High School
School District Cave Creek Unified District
Others
HOA Name Resort Fee
HOA Fee Include Roof Repair,Insurance,Pest Control,Maintenance Grounds,Street Maint,Front Yard Maint,Trash,Roof Replacement,Maintenance Exterior
Senior Community No
Tax ID 216-72-768
Ownership Fee Simple
Acceptable Financing VA Loan, Cash, Conventional
Horse Property N
Disclosures Agency Discl Req, Seller Discl Avail
Possession By Agreement
Listing Terms VA Loan, Cash, Conventional
Special Listing Condition Owner/Agent
SIMILAR HOMES FOR SALE
Check for similar Condo, Apartments at price around $749,900 in Scottsdale,AZ

Active
$475,000
34457 N LEGEND TRAIL Parkway #1008, Scottsdale, AZ 85262
Listed by Stephanie A Anderson of Russ Lyon Sotheby's International Realty2 Beds 2 Baths 1,253 SqFt
Active
$750,000
10260 E WHITE FEATHER Lane #1002, Scottsdale, AZ 85262
Listed by Holly Henbest of Realty ONE Group2 Beds 2 Baths 1,723 SqFt
Active Under Contract
$524,900
34457 N LEGEND TRAIL Parkway #2016, Scottsdale, AZ 85262
Listed by Connie L Edelman of Compass2 Beds 2 Baths 1,253 SqFt
CONTACT